Skip main navigation
Closed
  • $210,000

    21 Lilly Ann Cir, Ward, AR 72176

    3beds
    1,313sqft
    Single Family Residence
    Built in 2015
    8,276.4 Square Feet Lot
    $214,500 Zestimate®
    $160/sqft
    $1,555 Estimated rent

    Home value

    $214,500

    $180,000 - $255,000

    $1,555/mo

    Zestimate® history
    Loading
    Loading...

    Owner options

    List your home for rent

    $1,555/mo

    Rent Zestimate®

    Find your next renter with Zillow Rental Manager. Plus, with online applications, you can quickly screen prospective tenants – for free.

    Learn more

    $1,555/mo

    Rent Zestimate®

    Refinance and save

    $1,324/mo

    Est. payment

    Refinancing to a lower rate could help reduce your monthly payments and save thousands over the life of the loan.

    See today's rates

    $1,324/mo

    Est. payment

    Explore your selling options

    Work with a Zillow partner agent

    Leverage their expertise and Zillow's premium Showcase listings to get your home seen by more buyers.

    Get started

    List with your own agent

    Get your home in front of millions of buyers by listing it on Zillow.

    Learn how to do it

    Sell it yourself

    Take full control of how buyers see your home on Zillow by listing For Sale by Owner (FSBO).

    List your home

    What's special

    Trim detail and accentsMaster bedroom and bathCustom tile showerBath tubSplit floor planSpacious bedroom sizeUltra open concept
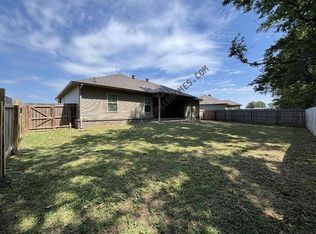
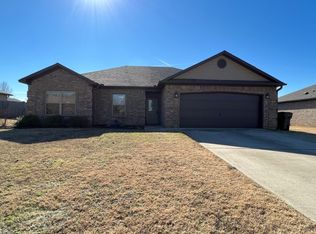
    Oh My, She's a Looker! Entering the home one immediately notices the trim detail & accents right away especially in the multi-tray living room ceiling. This ultra open concept home boasts a split floor plan along with a shop bldg in the backyard too! The semi-custom living room is central to the home, ideal for family life & entertaining. The kitchen w/granite counter tops & breakfast bar overlook the living room w/an eat in kitchen overlooking the backyard. In the kitchen & dining areas notice the custom accent wall plus chair rail trim. The kitchen also boasts a nice tile backsplash w/under & over cabinet lighting too. Stainless appliances adorn this already stunning look! The bedrooms are comforting tones w/carpet flooring. The guest bathroom has granite counters & a custom sink/vanity. The Master Bedroom & Bath is just amazing! Entering one notices the accent wall & accent trey ceiling plus the spacious bedroom size & closet w/built in drawers. The bathroom has his & her custom vanity sinks w/granite counters, a bath tub and custom tile shower. Nearby is also the laundry room w/wall mount cabinetry too. Roof was replaced in 2023. See Agent Remarks.

    Zillow last checked:

    Listing updated:

    Listed by:

    Joshua L Cole 870-307-8785,

    Venture Realty Group - Cabot

    Bought with:

    Ethan D Gray, AR

    RE/MAX Homefinders

    Source: CARMLS,MLS#: 25016609MLS Logo

    Facts & features

    Interior

    Bedrooms & bathrooms
    • Bedrooms: 3
    • Bathrooms: 2
    • Full bathrooms: 2
    Dining room
    • Features: Eat-in Kitchen, Kitchen/Dining Combo, Breakfast Bar
    Heating
    • Electric
    Cooling
    • Electric
    Appliances
    • Included: Microwave, Dishwasher, Disposal
    • Laundry: Laundry Room
    Features
    • Sheet Rock, Sheet Rock Ceiling, Primary Bedroom/Main Lv, Primary Bedroom Apart, 3 Bedrooms Same Level
    • Flooring: Carpet, Tile
    • Doors: Insulated Doors
    • Windows: Insulated Windows
    • Has fireplace: No
    • Fireplace features: None
    Interior area
    • Total structure area: 1,313
    • Total interior livable area: 1,313 sqft

    Property

    Parking
    • Total spaces: 2
    • Parking features: Garage, Two Car
    • Has garage: Yes
    Features
    • Levels: One
    • Stories: 1
    • Patio & porch: Patio
    • Exterior features: Shop
    • Fencing: Full
    Lot
    • Size: 8,276 sqft
    • Features: Level, Cleared, Subdivided
    Details
    • Parcel number: 80122040000

    Construction

    Type & style
    • Home type: SingleFamily
    • Architectural style: Traditional
    • Property subtype: Single Family Residence
    Materials
    • Brick, Metal/Vinyl Siding
    • Foundation: Slab
    • Roof: Shingle
    Condition
    • New construction: No
    • Year built: 2015

    Utilities & green energy

    • Electric: Electric-Co-op
    • Sewer: Public Sewer
    • Water: Public
    • Utilities for property: Underground Utilities
    Green energy
    • Energy efficient items: Doors

    Community & neighborhood

    Location
    • Region: Ward
    • Subdivision: Lilly Ann Phase II

    HOA & financial

    HOA
    • Has HOA: No

    Other

    Other facts
    • Listing terms: VA Loan,FHA,Conventional,Cash
    • Road surface type: Paved

    Price history

    DateEventPrice
    6/27/2025Sold$210,000-4.5%$160/sqft
    Source: CARMLS #25016609 Report a problem
    6/12/2025Contingent$220,000$168/sqft
    Source: CARMLS #25016609 Report a problem
    5/10/2025Price change$220,000-4.3%$168/sqft
    Source: CARMLS #25016609 Report a problem
    4/29/2025Listed for sale$230,000$175/sqft
    Source: CARMLS #25016609 Report a problem

    Public tax history

    Tax history is unavailable.

    Neighborhood: 72176

    Nearby schools

    GreatSchools rating
    Get pre-qualified for a loan
    At Zillow Home Loans, we can pre-qualify you in as little as 5 minutes with no impact to your credit score.

    An equal housing lender. NMLS #10287.

    Sell for more on Zillow
    Get a Zillow Showcase℠ listing at no additional cost and you could sell for .
    $214,500
    2% more
    +$4,290
    With Zillow Showcase(estimated)
    $218,790