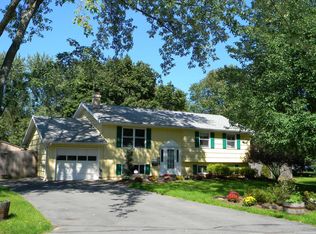
Opportunity awaits in this spacious split level home in the Bayberry Community in Liverpool! Situated on a oversized lot in an established neighborhood, this property offers a fantastic opportunity for investors or buyers looking to create their dream home. Lovingly maintained by the same family for many years, the home is ready for it's new chapter and for you to bring your own style and vision to life. Enter through the front door and enjoy a spacious living room with original hardwoods and oversized window. The dining area off the living room is just the right size! The kitchen has tons of cabinets, and has a beautiful window overlooking the lush backyard. Upstairs, find three wonderful bedrooms with ample closet space, and full bathroom. Downstairs, there is an extra bonus room! This room could be used as a potential fourth bedroom, office or an extra family room. The basement is sure to please with lots of space for storage. Outside, the backyard is perfection with a flat, lush yard. Plenty of space to roam and play! Add a pool, hot tub or just relax in the sunshine. Whether you're looking to renovate and build equity or restore its original charm, the possibilities are endless! Conveniently located near schools, shopping, dining, and major highways. Property is being sold as-is. Don't miss this chance to invest in potential and make it your own!
Under contract
$229,900
21 Limetree Ln, Liverpool, NY 13090
3beds
1,234sqft
Single Family Residence
Built in 1962
8,681 Square Feet Lot
$-- Zestimate®
$186/sqft
$-- HOA
What's special
Oversized windowSpacious split level homeExtra bonus roomDining areaOversized lotOriginal hardwoods
- 15 days |
- 954 |
- 113 |
Zillow last checked:
Listing updated:
Listed by:
Rooftop Realty Group LLC 315-944-2198,
Joyce Cardone 315-380-5943
Source: NYSAMLSs,MLS#: S1692579
Originating MLS: Syracuse
Facts & features
Interior
Bedrooms & bathrooms
- Bedrooms: 3
- Bathrooms: 2
- Full bathrooms: 1
- 1/2 bathrooms: 1
- Main level bathrooms: 1
Heating
- Gas, Forced Air
Appliances
- Included: Electric Cooktop, Gas Water Heater
- Laundry: In Basement
Features
- Ceiling Fan(s), Den, Separate/Formal Dining Room, Separate/Formal Living Room, Home Office, Country Kitchen, Living/Dining Room
- Flooring: Hardwood, Laminate, Varies, Vinyl
- Basement: Full
- Has fireplace: No
Interior area
- Total structure area: 1,234
- Total interior livable area: 1,234 sqft
- Finished area below ground: 242
Video & virtual tour
Property
Parking
- Total spaces: 1
- Parking features: Attached, Garage
- Attached garage spaces: 1
Features
- Levels: Two
- Stories: 2
- Exterior features: Blacktop Driveway, Fully Fenced
- Fencing: Full
Lot
- Size: 8,681 Square Feet
- Dimensions: 70 x 124
- Features: Pie Shaped Lot, Residential Lot
Details
- Parcel number: 31248909400000130140000000
- Special conditions: Estate,Standard
Construction
Type & style
- Home type: SingleFamily
- Architectural style: Split Level
- Property subtype: Single Family Residence
Materials
- Vinyl Siding, Copper Plumbing
- Foundation: Block
- Roof: Asphalt
Condition
- Resale
- Year built: 1962
Utilities & green energy
- Electric: Circuit Breakers
- Sewer: Connected
- Water: Connected, Public
- Utilities for property: Cable Available, High Speed Internet Available, Sewer Connected, Water Connected
Community & HOA
Location
- Region: Liverpool
Financial & listing details
- Price per square foot: $186/sqft
- Tax assessed value: $4,300
- Annual tax amount: $5,273
- Date on market: 6/22/2026
- Cumulative days on market: 15 days
- Listing terms: Cash,Conventional,FHA,VA Loan
Estimated market value
Not available
Estimated sales range
Not available
$2,521/mo
Price history
| Date | Event | Price |
|---|---|---|
| 6/25/2026 | Contingent | $229,900$186/sqft |
Source: | ||
| 6/22/2026 | Listed for sale | $229,900$186/sqft |
Source: | ||
Public tax history
| Year | Property taxes | Tax assessment |
|---|---|---|
| 2025 | -- | $4,300 |
| 2024 | -- | $4,300 |
| 2023 | -- | $4,300 |
| 2022 | -- | $4,300 |
| 2021 | -- | $4,300 |
| 2020 | -- | $4,300 |
| 2019 | -- | $4,300 |
| 2018 | -- | $4,300 |
| 2017 | $1,297 +5% | $4,300 |
| 2016 | $1,235 | $4,300 |
| 2015 | -- | $4,300 |
| 2014 | -- | $4,300 |
| 2013 | -- | $4,300 |
| 2012 | -- | $4,300 |
| 2011 | -- | $4,300 |
| 2010 | -- | $4,300 |
| 2009 | -- | $4,300 |
| 2008 | -- | $4,300 |
| 2007 | -- | $4,300 |
| 2006 | -- | $4,300 |
| 2005 | -- | $4,300 |
| 2004 | -- | $4,300 |
| 2003 | -- | $4,300 |
| 2002 | -- | $4,300 |
| 2001 | -- | $4,300 |
| 2000 | -- | $4,300 |
Find assessor info on the county website
Monthly payment
Estimated monthly payment$1,822
All calculations are estimates and provided by Zillow, Inc. for informational purposes only. Actual amounts may vary.
HOA fees may include property taxes on listings classified as Co-Ops. Contact the listing agent and/or owner for fee details.
Mortgage interest rates are dependent on a number of factors, including credit score, down payment, and repayment length. Interest rate data provided by Zillow Group Marketplace, Inc. as of 1/1/1970 from various mortgage lenders with which we have lead or other similar arrangements; the Estimated Payment is an average of those rates.
See how much you could borrow to make a competitive offer.
Climate risks
Neighborhood: 13090
Nearby schools
GreatSchools rating
- NAElmcrest Elementary SchoolGrades: K-2Distance: 1.5 mi
- 6/10Morgan Road Middle SchoolGrades: 6-8Distance: 0.7 mi
- 6/10Liverpool High SchoolGrades: 9-12Distance: 0.8 mi
Schools provided by the listing agent
- District: Liverpool
Source: NYSAMLSs. This data may not be complete. We recommend contacting the local school district to confirm school assignments for this home.
A local agent can set up tours, give advice and negotiate with sellers.
- New York
- Onondaga County
- Liverpool
- 13090
- 21 Limetree Ln