Set on a serene cul-de-sac in Marlborough's beloved neighborhood, this home offers ample outdoor space, a versatile floor plan, and contemporary finishes throughout. Step inside to a modern foyer with an airy open concept. The living room showcases a sizable bay window and elegant built-in cabinets for storage. In the expansive eat-in kitchen, enjoy stone countertops, stainless steel appliances, and a generous picture window illuminating the dining area. Completing the main floor is a full bathroom and bedroom. Upstairs, discover the grand upscale primary bedroom alongside two additional bedrooms. Unexpected luxury awaits with the Soft Spa by Fluidmaster—a premium spa experience featuring an electric bidet toilet seat, ensuring comfort and indulgence in your own home.First open house Sat and Sun from 1:00-3:00 pm
Sold for $600,000
$600,000
21 Lincoln Ct, Marlborough, MA 01752
4beds
1,790sqft
Single Family Residence
Built in 1890
6,325 Square Feet Lot
$613,700 Zestimate®
$335/sqft
$3,863 Estimated rent
Home value
$613,700
$583,000 - $644,000
$3,863/mo
Zestimate® history
Owner options
List your home for rent
$3,863/mo
Rent Zestimate®
Find your next renter with Zillow Rental Manager. Plus, with online applications, you can quickly screen prospective tenants – for free.
$3,863/mo
Rent Zestimate®
Refinance and save
$3,959/mo
Est. payment
Refinancing to a lower rate could help reduce your monthly payments and save thousands over the life of the loan.
$3,959/mo
Est. payment
Explore your selling options
Work with a Zillow partner agent
Leverage their expertise and Zillow's premium Showcase listings to get your home seen by more buyers.
Get startedList with your own agent
Get your home in front of millions of buyers by listing it on Zillow.
Learn how to do itSell it yourself
Take full control of how buyers see your home on Zillow by listing For Sale by Owner (FSBO).
List your homeWhat's special
Modern foyerGrand upscale primary bedroomPremium spa experienceStainless steel appliancesSoft spaAmple outdoor spaceVersatile floor plan
Zillow last checked:
Listing updated:
Listed by:
Ademar Alvarenga 978-907-8869,
Century 21 North East 978-774-2770
Bought with:
Sindy Barreau
Grace Community Realty, Inc.
Source: MLS PIN,MLS#: 73227102
Facts & features
Interior
Bedrooms & bathrooms
- Bedrooms: 4
- Bathrooms: 2
- Full bathrooms: 2
- Main level bathrooms: 1
- Main level bedrooms: 1
Primary bedroom
- Features: Flooring - Laminate, Remodeled, Lighting - Overhead, Closet - Double
- Level: Second
- Area: 221.11
- Dimensions: 16.58 x 13.33
Bedroom 2
- Features: Flooring - Laminate, Recessed Lighting, Lighting - Overhead, Closet - Double
- Level: Second
- Area: 152.75
- Dimensions: 11.75 x 13
Bedroom 3
- Features: Flooring - Laminate, Recessed Lighting, Lighting - Overhead, Closet - Double
- Level: Second
- Area: 123.78
- Dimensions: 9.58 x 12.92
Bedroom 4
- Features: Flooring - Hardwood, Remodeled, Lighting - Overhead, Closet - Double
- Level: Main,First
- Area: 124.86
- Dimensions: 9.67 x 12.92
Primary bathroom
- Features: No
Bathroom 1
- Features: Bathroom - Full, Bathroom - Tiled With Tub & Shower, Flooring - Laminate, Remodeled, Lighting - Overhead
- Level: Main,First
- Area: 49.08
- Dimensions: 6.33 x 7.75
Bathroom 2
- Features: Bathroom - Full, Bathroom - With Shower Stall, Flooring - Laminate, Remodeled, Washer Hookup, Lighting - Overhead
- Level: Second
- Area: 38.75
- Dimensions: 5 x 7.75
Dining room
- Features: Flooring - Hardwood, Open Floorplan, Recessed Lighting, Remodeled
- Level: Main,First
- Area: 99.03
- Dimensions: 7.67 x 12.92
Kitchen
- Features: Flooring - Hardwood, Countertops - Stone/Granite/Solid, Countertops - Upgraded, Kitchen Island, Cabinets - Upgraded, Open Floorplan, Recessed Lighting, Remodeled, Stainless Steel Appliances
- Level: Main,First
- Area: 190.52
- Dimensions: 14.75 x 12.92
Living room
- Features: Flooring - Hardwood, Open Floorplan, Recessed Lighting, Remodeled
- Level: Main,First
- Area: 270.52
- Dimensions: 20.42 x 13.25
Heating
- Baseboard, Oil
Cooling
- Window Unit(s), None
Appliances
- Included: Electric Water Heater, Water Heater, Range, Dishwasher, Disposal, Microwave, Refrigerator, Washer, Dryer
- Laundry: Dryer Hookup - Electric, Washer Hookup, Electric Dryer Hookup
Features
- Lighting - Overhead, Mud Room, Center Hall, Finish - Sheetrock, Internet Available - Unknown
- Flooring: Laminate, Bamboo, Hardwood
- Doors: Insulated Doors
- Windows: Insulated Windows
- Basement: Full,Sump Pump,Concrete,Unfinished
- Number of fireplaces: 1
- Fireplace features: Living Room
Interior area
- Total structure area: 1,790
- Total interior livable area: 1,790 sqft
Property
Parking
- Total spaces: 4
- Parking features: Paved Drive, Driveway, Paved
- Uncovered spaces: 4
Features
- Patio & porch: Porch, Deck - Wood, Covered
- Exterior features: Porch, Deck - Wood, Covered Patio/Deck, Storage, Fenced Yard
- Fencing: Fenced
Lot
- Size: 6,325 Square Feet
- Features: Cleared, Level
Details
- Parcel number: 613782
- Zoning: FB
Construction
Type & style
- Home type: SingleFamily
- Architectural style: Colonial
- Property subtype: Single Family Residence
Materials
- Frame, Conventional (2x4-2x6)
- Foundation: Concrete Perimeter
- Roof: Shingle
Condition
- Updated/Remodeled,Remodeled
- Year built: 1890
Utilities & green energy
- Electric: 110 Volts, Circuit Breakers, 100 Amp Service, Net Meter, Smart Grid Meter
- Sewer: Public Sewer
- Water: Public
- Utilities for property: for Electric Range, for Electric Dryer, Washer Hookup
Community & HOA
Community
- Features: Public Transportation, Highway Access, Public School
HOA
- Has HOA: No
Location
- Region: Marlborough
Financial & listing details
- Price per square foot: $335/sqft
- Tax assessed value: $456,300
- Annual tax amount: $4,673
- Date on market: 9/21/2026
- Road surface type: Paved
Price history
| Date | Event | Price |
|---|---|---|
| 5/24/2024 | Sold | $600,000+3.6%$335/sqft |
Source: MLS PIN #73227102 Report a problem | ||
| 4/23/2024 | Listed for sale | $579,000-3.5%$323/sqft |
Source: MLS PIN #73227102 Report a problem | ||
| 4/11/2024 | Listing removed | $599,995$335/sqft |
Source: MLS PIN #73203610 Report a problem | ||
| 3/19/2024 | Price change | $599,995-3.1%$335/sqft |
Source: MLS PIN #73203610 Report a problem | ||
| 2/19/2024 | Listed for sale | $619,000+32%$346/sqft |
Source: MLS PIN #73203610 Report a problem | ||
| 1/31/2022 | Sold | $469,000$262/sqft |
Source: MLS PIN #72923037 Report a problem | ||
| 11/26/2021 | Listed for sale | $469,000+21.8%$262/sqft |
Source: MLS PIN #72923037 Report a problem | ||
| 4/10/2019 | Sold | $385,000+1.6%$215/sqft |
Source: Public Record Report a problem | ||
| 2/15/2019 | Pending sale | $379,000$212/sqft |
Source: Coldwell Banker Residential Brokerage - Worcester #72444055 Report a problem | ||
| 2/7/2019 | Price change | $379,000-2.6%$212/sqft |
Source: Coldwell Banker Residential Brokerage - Worcester #72444055 Report a problem | ||
| 1/30/2019 | Price change | $389,000-2.6%$217/sqft |
Source: Coldwell Banker Residential Brokerage - Worcester #72444055 Report a problem | ||
| 1/21/2019 | Listed for sale | $399,500+447.3%$223/sqft |
Source: Coldwell Banker Residential Brokerage - Worcester - Park Ave. #72444055 Report a problem | ||
| 3/29/2018 | Sold | $73,000-59.4%$41/sqft |
Source: Public Record Report a problem | ||
| 11/14/2016 | Listing removed | $179,900$101/sqft |
Source: RE/MAX Executive Realty #72025304 Report a problem | ||
| 6/18/2016 | Listed for sale | $179,900-31.9%$101/sqft |
Source: RE/MAX Executive Realty #72025304 Report a problem | ||
| 4/28/2006 | Sold | $264,000$147/sqft |
Source: Public Record Report a problem | ||
Public tax history
| Year | Property taxes | Tax assessment |
|---|---|---|
| 2025 | $4,874 +4.3% | $494,300 +8.3% |
| 2024 | $4,673 -17.5% | $456,300 -7% |
| 2023 | $5,665 +3% | $490,900 +17.1% |
| 2022 | $5,500 +2.5% | $419,200 +7.8% |
| 2021 | $5,365 +14.5% | $388,800 +17.6% |
| 2020 | $4,686 +52.1% | $330,500 +51% |
| 2019 | $3,080 +9.1% | $218,900 +13.4% |
| 2018 | $2,824 +3% | $193,000 +7.8% |
| 2017 | $2,742 +0.3% | $179,000 +0.4% |
| 2016 | $2,735 -3.2% | $178,300 -0.5% |
| 2015 | $2,824 +2.2% | $179,200 +4.5% |
| 2014 | $2,763 +1.5% | $171,500 -5.5% |
| 2013 | $2,723 +5.6% | $181,500 +4.2% |
| 2012 | $2,578 +5% | $174,200 -1.1% |
| 2011 | $2,455 +0.9% | $176,100 -2.9% |
| 2010 | $2,433 -4.2% | $181,400 -8.8% |
| 2009 | $2,539 -8.1% | $199,000 -8.3% |
| 2008 | $2,762 -3.2% | $217,100 -3.8% |
| 2007 | $2,854 +5.9% | $225,600 +2.8% |
| 2006 | $2,695 -22.5% | $219,500 -13.1% |
| 2005 | $3,479 +23.4% | $252,500 +15.6% |
| 2004 | $2,819 +1.6% | $218,500 +3.2% |
| 2003 | $2,775 +68.3% | $211,700 +91.2% |
| 2001 | $1,649 +4% | $110,700 +13.9% |
| 2000 | $1,585 +6.4% | $97,200 +10.5% |
| 1998 | $1,490 | $88,000 |
Find assessor info on the county website
Neighborhood: French Hill
Nearby homes
- $542,3005 bd2 ba2.2k sqft17 Lincoln Ct, Marlborough, MA 01752Off Market
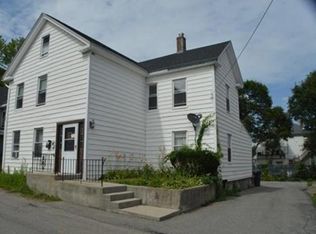
- $581,0006 bd2 ba2.1k sqft18 Lincoln Ct, Marlborough, MA 01752Off Market
- $437,2003 bd3 ba1.6k sqft13 Lincoln Ct, Marlborough, MA 01752Off Market
- $431,5003 bd2 ba1.2k sqft13 Lincoln Ct #B, Marlborough, MA 01752Off Market
- $484,1003 bd2 ba1.6k sqft13 Lincoln Ct #A, Marlborough, MA 01752Off Market
- $---- bd-- ba-- sqft13 Lincoln Ct UNIT 2, Marlborough, MA 01752Off Market
- $---- bd-- ba-- sqft13 Lincoln Ct UNIT 1, Marlborough, MA 01752Off Market
- $496,4003 bd3 ba1.6k sqft13 Lincoln #A, Marlborough, MA 01752Off Market
Nearby schools
GreatSchools rating
- 2/10Richer Elementary SchoolGrades: K-5Distance: 1 mi
- 5/101 Lt Charles W. Whitcomb SchoolGrades: 6-8Distance: 1 mi
- 4/10Marlborough High SchoolGrades: 9-12Distance: 1.4 mi
Schools provided by the listing agent
- Elementary: Richer
- Middle: Whitcomb
- High: Marlborough
Source: MLS PIN. This data may not be complete. We recommend contacting the local school district to confirm school assignments for this home.
Get a cash offer in 3 minutes
Find out how much your home could sell for in as little as 3 minutes with a no-obligation cash offer.
Estimated market value
$613,700
Get a cash offer in 3 minutes
Find out how much your home could sell for in as little as 3 minutes with a no-obligation cash offer.
Estimated market value
$613,700
