Skip main navigation
Off market
  • $295,400

    21 Lincoln Ct, New London, CT 06320

    2beds
    1,620sqft
    SingleFamily
    Built in 1910
    2,178 Square Feet Lot
    $295,400 Zestimate®
    $182/sqft
    $2,353 Estimated rent

    Home value

    $295,400

    $278,000 - $313,000

    $2,353/mo

    Zestimate® history
    Loading
    Loading...

    Owner options

    List your home for rent

    $2,353/mo

    Rent Zestimate®

    Find your next renter with Zillow Rental Manager. Plus, with online applications, you can quickly screen prospective tenants – for free.

    Learn more

    $2,353/mo

    Rent Zestimate®

    Refinance and save

    $1,991/mo

    Est. payment

    Refinancing to a lower rate could help reduce your monthly payments and save thousands over the life of the loan.

    See today's rates

    $1,991/mo

    Est. payment

    Explore your selling options

    Work with a Zillow partner agent

    Leverage their expertise and Zillow's premium Showcase listings to get your home seen by more buyers.

    Get started

    List with your own agent

    Get your home in front of millions of buyers by listing it on Zillow.

    Learn how to do it

    Sell it yourself

    Take full control of how buyers see your home on Zillow by listing For Sale by Owner (FSBO).

    List your home

    What's special

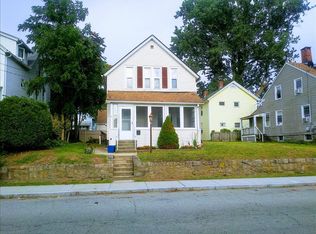
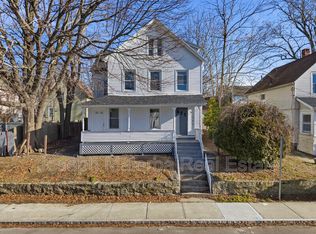
    This home was rebuilt in 2010 and upgraded with the finest materials. Access to the home is either from the front door into the tiled foyer and living room or through the 1.5 bay garage into the kitchen. Once in the living room your eyes are drawn to the architectural arches separating the living room from the kitchen. The living room includes solid maple hardwood floors, ceiling fan and surround sound. The spacious kitchen includes tile floors, under cabinet lighting, gas range, brand new Kenmore Elite convection oven/microwave hood and French doors leading to the back yard paver patio. A 1/2 bath completes the main level. The upper level includes the master bedroom suite with surround sound, Jack & Jill bath with separate shower stall and tub, a custom walk-in closet, ceiling fan and your own private balcony with trex decking and solar lighting. The 2nd bedroom includes a walk-in closet, ceiling fan and Jack & Jill bath. The washer & dryer closet complete the upper level. Additional features include a high definition hardwire security system on all windows and doors, Viega Manoblock hot and cold water pressure balancing system and 2 x 6 framed construction. The garage has a kitchenette with hot and cold running water.

    This property is off market, which means it's not currently listed for sale or rent on Zillow. This may be different from what's available on other websites or public sources.
    Facts & features

    Interior

    Bedrooms & bathrooms
    • Bedrooms: 2
    • Bathrooms: 2
    • Full bathrooms: 1
    • 1/2 bathrooms: 1
    Heating
    • Forced air, Gas
    Interior area
    • Total interior livable area: 1,620 sqft

    Property

    Parking
    • Parking features: Garage - Attached
    Features
    • Exterior features: Other
    Lot
    • Size: 2,178 sqft
    Details
    • Parcel number: NLONME11B0175L0005

    Construction

    Type & style
    • Home type: SingleFamily
    • Architectural style: Conventional
    Materials
    • Roof: Asphalt
    Condition
    • Year built: 1910

    Community & neighborhood

    Location
    • Region: New London

    Price history

    DateEventPrice
    8/17/2021Sold$208,000+4%$128/sqft
    Source: Smart MLS #170410518 Report a problem
    7/9/2021Pending sale$200,000$123/sqft
    Source: RE/MAX International #170410518 Report a problem
    7/6/2021Contingent$200,000$123/sqft
    Source: Smart MLS #170410518 Report a problem
    6/25/2021Listed for sale$200,000+185.7%$123/sqft
    Source: Smart MLS #170410518 Report a problem
    5/22/2008Sold$70,000+133.3%$43/sqft
    Source: Public Record Report a problem
    10/4/1999Sold$30,000+300%$19/sqft
    Source: Public Record Report a problem
    3/5/1999Sold$7,500$5/sqft
    Source: Smart MLS #E94561 Report a problem

    Public tax history

    YearProperty taxesTax assessment
    2025$4,415 -1.1%$162,300
    2024$4,463 +44.5%$162,300 +95.7%
    2023$3,089 -0.2%$82,950
    2022$3,095 +3.9%$82,950 +5.7%
    2021$2,978 -0.6%$78,470
    2020$2,997 -4.3%$78,470
    2019$3,131 +2.9%$78,470 +12.8%
    2018$3,043 -1.2%$69,580
    2017$3,080 +9.4%$69,580
    2016$2,815 +2.4%$69,580
    2015$2,748 +15.2%$69,580
    2014$2,385 -8.9%$69,580 -26.9%
    2013$2,618 +24.6%$95,200 +14.7%
    2012$2,101 $83,020
    2011$2,101 +29.3%$83,020 +29.3%
    2010$1,625 +29.6%$64,190 +30.4%
    2009$1,254 -33%$49,210 -18.8%
    2008$1,873 +1.5%$60,620
    2007$1,846 +1.8%$60,620
    2006$1,814 +4.6%$60,620
    2005$1,734 +7.3%$60,620
    2004$1,616 +16.7%$60,620 +54.9%
    2003$1,385 +49.1%$39,130 +39.1%
    2001$929 $28,140

    Find assessor info on the county website

    Neighborhood: 06320

    Nearby schools

    GreatSchools rating
    Get pre-qualified for a loan
    At Zillow Home Loans, we can pre-qualify you in as little as 5 minutes with no impact to your credit score.

    An equal housing lender. NMLS #10287.

    Sell for more on Zillow
    Get a Zillow Showcase℠ listing at no additional cost and you could sell for .
    $295,400
    2% more
    +$5,908
    With Zillow Showcase(estimated)
    $301,308