Welcome to 21 Linden Drive, a stunning 2-bedroom, 2-bath townhome in the highly desirable, gated community of Breyer Woods in lovely Elkins Park. This move-in ready home offers the convenience of first-floor living with a beautifully renovated main bedroom and bath. The modern eat-in kitchen features gas cooking, ceramic floors and backsplash, custom cabinetry, and a seamless flow into the dining and living areas—perfect for entertaining. The living room, complete with a ventless gas fireplace, opens to a unique, fully glassed sunroom, providing a serene view of the lush, wooded grounds all year round. The lower level boasts a spacious den area currently being used as a mosaics studio, a second bedroom with an en-suite bath, and a large storage room. Step outside to your private patio that offers a peaceful retreat surrounded by mature trees. Enjoy maintenance-free living, as the Breyer Woods condo fee covers all exterior maintenance, including the roof, stucco, windows, and more. Additional home features include mini-split system in sunroom for year round comfort, home security system, and main-floor laundry with full-sized stacked washer and dryer. Breyer Woods is perfectly situated close to all that Jenkintown, Glenside, and Elkins Park have to offer. Just a quick walk or drive to local shopping, eateries, and the Jenkintown train station for easy access to the city. Don’t miss your chance to experience life at Breyer Woods—schedule a showing today!
Sold for $355,000
$355,000
21 Linden Dr, Elkins Park, PA 19027
2beds
1,739sqft
Townhouse
Built in 1986
-- sqft lot
$367,300 Zestimate®
$204/sqft
$2,594 Estimated rent
Home value
$367,300
$349,000 - $386,000
$2,594/mo
Zestimate® history
Owner options
List your home for rent
$2,594/mo
Rent Zestimate®
Find your next renter with Zillow Rental Manager. Plus, with online applications, you can quickly screen prospective tenants – for free.
$2,594/mo
Rent Zestimate®
Refinance and save
$2,313/mo
Est. payment
Refinancing to a lower rate could help reduce your monthly payments and save thousands over the life of the loan.
$2,313/mo
Est. payment
Explore your selling options
Work with a Zillow partner agent
Leverage their expertise and Zillow's premium Showcase listings to get your home seen by more buyers.
Get startedList with your own agent
Get your home in front of millions of buyers by listing it on Zillow.
Learn how to do itSell it yourself
Take full control of how buyers see your home on Zillow by listing For Sale by Owner (FSBO).
List your homeWhat's special
Zillow last checked:
Listing updated:
Listed by:
Becky Krevitz 215-806-7612,
BHHS Fox & Roach-Jenkintown
Bought with:
Paul Dougherty, RS333773
BHHS Fox & Roach-Jenkintown
Source: Bright MLS,MLS#: PAMC2114986
Facts & features
Interior
Bedrooms & bathrooms
- Bedrooms: 2
- Bathrooms: 2
- Full bathrooms: 2
- Main level bathrooms: 1
- Main level bedrooms: 1
Rooms
- Room types: Living Room, Dining Room, Primary Bedroom, Bedroom 2, Kitchen, Family Room, Sun/Florida Room, Storage Room, Utility Room, Primary Bathroom, Full Bath
Basement
- Area: 0
Heating
- Forced Air, Natural Gas
Cooling
- Central Air, Electric
Appliances
- Included: Microwave, Dishwasher, Oven/Range - Gas, Gas Water Heater
- Laundry: Main Level
Features
- Ceiling Fan(s), Entry Level Bedroom, Eat-in Kitchen
- Flooring: Hardwood, Carpet, Ceramic Tile, Vinyl, Wood
- Basement: Finished,Exterior Entry,Walk-Out Access,Full
- Number of fireplaces: 1
- Fireplace features: Gas/Propane
Interior area
- Total structure area: 1,739
- Total interior livable area: 1,739 sqft
- Finished area above ground: 1,739
Property
Parking
- Total spaces: 2
- Parking features: Garage Faces Front, Built In, Garage Door Opener, Inside Entrance, Attached, Driveway, Parking Lot
- Attached garage spaces: 1
- Uncovered spaces: 1
Accessibility
- Accessibility features: Grip-Accessible Features, Stair Lift
Features
- Levels: Two
- Stories: 2
- Pool features: None
Lot
- Dimensions: 1.00 x 0.00
Details
- Additional structures: Above Grade, Below Grade
- Parcel number: 310017507165
- Zoning: RESIDENTIAL
- Special conditions: Standard
Construction
Type & style
- Home type: Townhouse
- Architectural style: Traditional
- Property subtype: Townhouse
Materials
- Stucco
- Foundation: Other
Condition
- Very Good
- New construction: No
- Year built: 1986
Utilities & green energy
- Sewer: Public Sewer
- Water: Public
Community & HOA
Community
- Security: Security Gate, Security System
- Condo and coop fee: $502 monthly
- Subdivision: Breyer Woods
HOA
- Has HOA: No
- Amenities included: Common Grounds, Gated
- Services included: Common Area Maintenance, Maintenance Structure, Maintenance Grounds, Road Maintenance, Security, Snow Removal, Trash, Management
- HOA name: Breyer Woods
Location
- Region: Elkins Park
- Municipality: CHELTENHAM TWP
Financial & listing details
- Price per square foot: $204/sqft
- Tax assessed value: $107,300
- Annual tax amount: $7,255
- Date on market: 9/1/2024
- Listing agreement: Exclusive Right To Sell
- Inclusions: Washer, Dryer, Refrigerator, All Window Treatments, Stairlift, Ring Doorbell, Mosaic Fish Statue By Front Door
- Exclusions: Tv And Mounting Hardware In The Living Room, Light Fixture In The Dining Room, Glass Shelves In The Main Bedroom And Main Bath
- Ownership: Condominium
Price history
| Date | Event | Price |
|---|---|---|
| 10/11/2024 | Sold | $355,000+1.5%$204/sqft |
Source:  Bright MLS #PAMC2114986 Report a problem Bright MLS #PAMC2114986 Report a problem | ||
| 9/20/2024 | Contingent | $349,900$201/sqft |
Source: Bright MLS #PAMC2114986 Report a problem | ||
| 9/8/2024 | Price change | $349,900-5.2%$201/sqft |
Source: Bright MLS #PAMC2114986 Report a problem | ||
| 9/1/2024 | Listed for sale | $369,000$212/sqft |
Source: Bright MLS #PAMC2114986 Report a problem | ||
Public tax history
Tax history is unavailable.
Neighborhood: 19027
Nearby homes
- $515,0003 bd4 ba2.7k sqft4 Linden Dr #35-1, Elkins Park, PA 19027Sold

- $455,0003 bd4 ba2.7k sqft2 Linden Dr #35, Elkins Park, PA 19027Sold
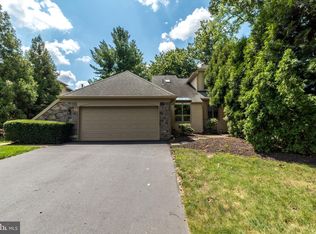
- $323,9002 bd2 ba1.8k sqft23 Linden Dr UNIT 29-3-2D, Elkins Park, PA 19027Off Market
- $323,9002 bd2 ba1.8k sqft23 Linden Dr, Elkins Park, PA 19027Off Market
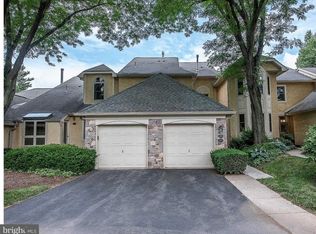
- $492,8003 bd2 ba2.9k sqft101 Linden Dr #101, Elkins Park, PA 19027Off Market
- $350,9002 bd2 ba2.1k sqft102 Linden Dr, Elkins Park, PA 19027Off Market
- $385,1002 bd3 ba2.1k sqft102 Linden Dr #102, Elkins Park, PA 19027Off Market
- $382,2002 bd2 ba1.8k sqft103 Linden Dr #103, Elkins Park, PA 19027Off Market
Nearby schools
GreatSchools rating
- 8/10Wyncote El SchoolGrades: K-4Distance: 1.2 mi
- 7/10Cedarbrook Middle SchoolGrades: 7-8Distance: 1.6 mi
- 4/10Cheltenham High SchoolGrades: 9-12Distance: 1.6 mi
Schools provided by the listing agent
- District: Cheltenham
Source: Bright MLS. This data may not be complete. We recommend contacting the local school district to confirm school assignments for this home.
Get a cash offer in 3 minutes
Find out how much your home could sell for in as little as 3 minutes with a no-obligation cash offer.
Estimated market value
$367,300
Get a cash offer in 3 minutes
Find out how much your home could sell for in as little as 3 minutes with a no-obligation cash offer.
Estimated market value
$367,300
- Pennsylvania
- Montgomery County
- Elkins Park
- 19027
- 21 Linden Dr
Nearby cities
Nearby neighborhoods
Nearby zip codes
Other Elkins Park Topics
