Skip main navigation
Off market
  • $959,600

    21 Linden St APT 21, Norwalk, CT 06851

    3beds
    3,312sqft
    SingleFamily
    Built in 1997
    6,534 Square Feet Lot
    $959,600 Zestimate®
    $290/sqft
    $7,025 Estimated rent

    Home value

    $959,600

    $912,000 - $1.02M

    $7,025/mo

    Zestimate® history
    Loading
    Loading...

    Owner options

    List your home for rent

    $7,025/mo

    Rent Zestimate®

    Find your next renter with Zillow Rental Manager. Plus, with online applications, you can quickly screen prospective tenants – for free.

    Learn more

    $7,025/mo

    Rent Zestimate®

    Refinance and save

    $6,661/mo

    Est. payment

    Refinancing to a lower rate could help reduce your monthly payments and save thousands over the life of the loan.

    See today's rates

    $6,661/mo

    Est. payment

    Explore your selling options

    Work with a Zillow partner agent

    Leverage their expertise and Zillow's premium Showcase listings to get your home seen by more buyers.

    Get started

    List with your own agent

    Get your home in front of millions of buyers by listing it on Zillow.

    Learn how to do it

    Sell it yourself

    Take full control of how buyers see your home on Zillow by listing For Sale by Owner (FSBO).

    List your home

    What's special

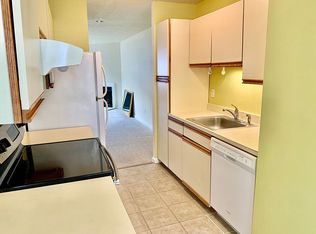
    Rare Find!! Maintenance free living in sought after Linden Heights!! This beautiful, spacious and meticulously maintained 3-4 BR, 2 ½ BA home will not disappoint! Enter the home into the bright and open living room with vaulted ceilings, HW floors, large windows and open dining room. Off the DR is the bright eat-in-kitchen with great room boasting 9 ft ceilings, HW floors, granite counter tops, SS appliances, walk in pantry, custom built entertainment unit, half bath and sliders to the large deck overlooking the private wooded yard. Upstairs are the bedrooms, over-sized foyer, 2 full bathrooms and separate laundry room. The 2 room master suite features a spacious bathroom with double sinks, jetted soaking tub, private shower, custom walk-in closet and a large sitting room which can be easily converted to a 4th bedroom, nursery, office, workout room or whatever suits your needs. The 2 additional bedrooms share a full center hall bath with generous storage for all. The full walkout lower level is complete with carpeting, gas fireplace, recessed lighting, multiple storage areas and sliding door out to your own private and wooded yard. Park in the large 2 car garage with workshop area and 4+ car driveway. Close to train, Rt 7, I-95, Merritt Pkwy, buses, shops, restaurants, beaches, parks & trails. A great private community w low HOA fee for maintaining your lawn & yard so you don't have to! Run to make this beautiful home your own, it won't last!

    This property is off market, which means it's not currently listed for sale or rent on Zillow. This may be different from what's available on other websites or public sources.

    Facts & features

    Interior

    Bedrooms & bathrooms
    • Bedrooms: 3
    • Bathrooms: 3
    • Full bathrooms: 2
    • 1/2 bathrooms: 1
    Heating
    • Forced air, Gas
    Cooling
    • Central
    Appliances
    • Included: Dishwasher, Dryer, Garbage disposal, Microwave, Range / Oven, Refrigerator, Washer
    • Laundry: Upper Level, Private & convenient upper level
    Features
    • Open Floorplan, Auto Garage Door Opener
    • Basement: Finished, Heated, Interior Entry, Storage Space, Full With Walk-Out, Liveable Space
    • Attic: Storage
    • Has fireplace: Yes
    Interior area
    • Total interior livable area: 3,312 sqft
    • Finished area below ground: 1028

    Property

    Parking
    • Total spaces: 2
    • Parking features: Garage - Attached
    Features
    • Patio & porch: Deck, Porch
    • Exterior features: Wood
    • On waterfront: Yes
    • Waterfront features: Beach Rights
    Lot
    • Size: 6,534 Square Feet
    • Features: Level, Wooded, Professionally Landscaped, In Subdivision, Dry
    Details
    • Zoning: NULL

    Construction

    Type & style
    • Home type: SingleFamily
    • Architectural style: Colonial
    Materials
    • Roof: Asphalt
    Condition
    • Year built: 1997

    Utilities & green energy

    • Sewer: Public Sewer
    • Water: Public Water Connected

    Community & HOA

    Community
    • Features: Fitness Center
    • Security: Security System
    HOA
    • Has HOA: Yes
    • Services included: Snow Removal, Maintenance Grounds, Insurance, Road Maintenance, Property Management
    • HOA fee: $200 monthly
    Location
    • Region: Norwalk

    Financial & listing details

    • Price per square foot: $290/sqft
    • Total actual rent: 639000

    Price history

    DateEventPrice
    8/14/2020Listing removed$639,000$193/sqft
    Source: Keller Williams Realty Partner #170317980 Report a problem
    8/7/2020Listed for sale$639,000$193/sqft
    Source: Keller Williams Realty Partner #170317980 Report a problem

    Public tax history

    Tax history is unavailable.

    Neighborhood: 06851

    Nearby schools

    GreatSchools rating
    Schools provided by the listing agent
    • High: Norwalk

    Source: The MLS. This data may not be complete. We recommend contacting the local school district to confirm school assignments for this home.

    Get pre-qualified for a loan
    At Zillow Home Loans, we can pre-qualify you in as little as 5 minutes with no impact to your credit score.

    An equal housing lender. NMLS #10287.

    Sell for more on Zillow
    Get a Zillow Showcase℠ listing at no additional cost and you could sell for .
    $959,600
    2% more
    +$19,192
    With Zillow Showcase(estimated)
    $978,792