Discover the charm of this cozy ranch-style home, boasting 3 bedrooms and 2 bathrooms, in the Half Hollow Hills School District, LOW PROPERTY TAXES. Inside, the eat-in kitchen is a true delight, featuring modern stainless steel appliances that adda touch of sophistication to your culinary endeavors. Adjacent to the kitchen, a den provides a versatile space for relaxation or hosting guests. Additionally, the dining room offers an elegant setting for special occasions and memorable gatherings. Outside, a fenced-in yard creates a private and secure space for outdoor activities, providing a safe haven for children and pets to play. The finished basement, complete with a private entrance, offers flexibility and can be customized to suit your needs. Whether you desire a home office, a recreational area, or additional living space, the possibilities are endless. Convenience is a key feature of this property. Situated in close proximity to shopping centers, the Long Island Rail Road (LIRR), and various transportation options, this home ensures easy access to all your daily needs. Additionally, nearby parks offer opportunities for outdoor recreation and relaxation, Additional information: Appearance:Mint,Interior Features:Lr/Dr
Sold for $580,000
$580,000
21 Linden Street, Wheatley Heights, NY 11798
3beds
1,326sqft
Single Family Residence, Residential
Built in 1981
7,500 Square Feet Lot
$674,100 Zestimate®
$437/sqft
$3,159 Estimated rent
Home value
$674,100
$640,000 - $708,000
$3,159/mo
Zestimate® history
Owner options
List your home for rent
$3,159/mo
Rent Zestimate®
Find your next renter with Zillow Rental Manager. Plus, with online applications, you can quickly screen prospective tenants – for free.
$3,159/mo
Rent Zestimate®
Refinance and save
$3,985/mo
Est. payment
Refinancing to a lower rate could help reduce your monthly payments and save thousands over the life of the loan.
$3,985/mo
Est. payment
Explore your selling options
Work with a Zillow partner agent
Leverage their expertise and Zillow's premium Showcase listings to get your home seen by more buyers.
Get startedList with your own agent
Get your home in front of millions of buyers by listing it on Zillow.
Learn how to do itSell it yourself
Take full control of how buyers see your home on Zillow by listing For Sale by Owner (FSBO).
List your homeWhat's special
Zillow last checked:
Listing updated:
Listed by:
Brad Wilson AHWD SFR 646-670-8800,
Jones Hollow Realty Group Inc 631-650-3977
Bought with:
Jennice Velasquez, 10401318634
Charles Rutenberg Realty Inc
Source: OneKey® MLS as distributed by MLS GRID,MLS#: L3477801
Facts & features
Interior
Bedrooms & bathrooms
- Bedrooms: 3
- Bathrooms: 2
- Full bathrooms: 2
Heating
- Baseboard, Oil
Appliances
- Included: Dishwasher, Dryer, Microwave, Refrigerator, Tankless Water Heater, Washer
Features
- Ceiling Fan(s), Chandelier, Eat-in Kitchen, First Floor Bedroom, Master Downstairs
- Flooring: Carpet, Hardwood
- Windows: New Windows, Screens, Skylight(s), Storm Window(s)
- Basement: Finished,Full
- Attic: Pull Stairs
Interior area
- Total structure area: 1,326
- Total interior livable area: 1,326 sqft
Property
Parking
- Parking features: Driveway, Private
- Has uncovered spaces: Yes
Features
- Levels: One
- Exterior features: Awning(s), Mailbox
- Fencing: Fenced
Lot
- Size: 7,500 Square Feet
- Dimensions: 75 x 100
- Features: Near Public Transit, Near School, Near Shops, Sprinklers In Front, Sprinklers In Rear
Details
- Parcel number: 0100014000200018006
Construction
Type & style
- Home type: SingleFamily
- Architectural style: Ranch
- Property subtype: Single Family Residence, Residential
Materials
- Shingle Siding
Condition
- Year built: 1981
- Major remodel year: 2018
Utilities & green energy
- Water: Public
- Utilities for property: Cable Available
Community & HOA
HOA
- Has HOA: No
- Amenities included: Park
Location
- Region: Wheatley Heights
Financial & listing details
- Price per square foot: $437/sqft
- Tax assessed value: $2,600
- Annual tax amount: $8,402
- Date on market: 11/21/2024
- Listing agreement: Exclusive Right To Lease
Price history
| Date | Event | Price |
|---|---|---|
| 5/30/2024 | Sold | $580,000-0.9%$437/sqft |
Source:  OneKey® MLS as distributed by MLS GRID #L3477801 Report a problem OneKey® MLS as distributed by MLS GRID #L3477801 Report a problem | ||
| 8/23/2023 | Price change | $584,999-0.8%$441/sqft |
Source: OneKey® MLS as distributed by MLS GRID #3477801 Report a problem | ||
| 5/12/2023 | Listed for sale | $589,999+66.7%$445/sqft |
Source: OneKey® MLS as distributed by MLS GRID #3477801 Report a problem | ||
| 6/20/2018 | Sold | $354,000-1.4%$267/sqft |
Source: OneKey® MLS as distributed by MLS GRID #L2992400 Report a problem | ||
| 1/23/2018 | Pending sale | $359,000$271/sqft |
Source: Realty Connect USA LLC #10447301 Report a problem | ||
| 12/20/2017 | Listed for sale | $359,000+42.3%$271/sqft |
Source: Realty Connect USA LLC #2992400 Report a problem | ||
| 5/8/2003 | Sold | $252,250$190/sqft |
Source: Public Record Report a problem | ||
Public tax history
| Year | Property taxes | Tax assessment |
|---|---|---|
| 2025 | -- | $2,600 |
| 2024 | -- | $2,600 |
| 2023 | -- | $2,600 |
| 2022 | -- | $2,600 |
| 2021 | -- | $2,600 |
| 2020 | -- | $2,600 |
| 2019 | -- | $2,600 |
| 2018 | -- | $2,600 |
| 2017 | $6,738 | $2,600 |
| 2016 | -- | $2,600 |
| 2015 | -- | $2,600 |
| 2014 | -- | $2,600 |
| 2013 | -- | $2,600 |
| 2012 | -- | $2,600 |
| 2011 | -- | $2,600 |
| 2010 | -- | $2,600 -19.8% |
| 2009 | -- | $3,240 |
| 2008 | -- | $3,240 |
| 2007 | $5,965 +26.6% | $3,240 |
| 2005 | $4,710 -2.9% | $3,240 |
| 2004 | $4,851 +1.2% | $3,240 |
| 2003 | $4,792 +1.7% | $3,240 |
| 2002 | $4,713 | $3,240 |
| 2001 | -- | $3,240 |
| 2000 | $4,124 | $3,240 |
Find assessor info on the county website
Neighborhood: 11798
Nearby homes
- $629,200-- bd-- ba-- sqft25 Linden St, Wheatley Heights, NY 11798Off Market
- $632,5004 bd2 ba-- sqft17 Linden St, Wheatley Heights, NY 11798Off Market
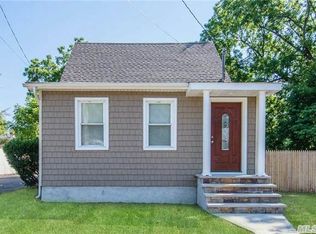
- $643,5004 bd2 ba-- sqft18 Hilltop Ln, Wheatley Heights, NY 11798Off Market
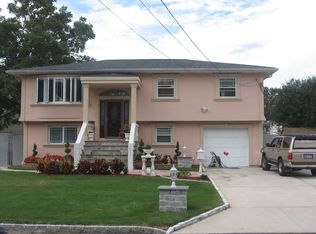
- $602,200-- bd-- ba-- sqft18 Linden St, Wheatley Heights, NY 11798Off Market
- $3,850-- bd-- ba-- sqft16 Hilltop Ln, Wheatley Heights, NY 11798Off Market
- $150-- bd-- ba-- sqft27 Linden St, Wheatley Heights, NY 11798Off Market
- $610,400-- bd-- ba-- sqft16 Hilltop Ln, Wheatley Heights, NY 11798Off Market
- $633,3003 bd3 ba-- sqft24 Hilltop Ln, Wheatley Heights, NY 11798Off Market
Nearby schools
GreatSchools rating
- 10/10Vanderbilt Elementary SchoolGrades: K-5Distance: 3.9 mi
- 8/10Candlewood Middle SchoolGrades: 6-8Distance: 3.3 mi
- 9/10Half Hollow Hills High School WestGrades: 9-12Distance: 3.4 mi
Schools provided by the listing agent
- Elementary: Vanderbilt Elementary School
- Middle: Candlewood Middle School
- High: Half Hollow Hills High School East
Source: OneKey® MLS as distributed by MLS GRID. This data may not be complete. We recommend contacting the local school district to confirm school assignments for this home.
Get a cash offer in 3 minutes
Find out how much your home could sell for in as little as 3 minutes with a no-obligation cash offer.
Estimated market value
$674,100
Get a cash offer in 3 minutes
Find out how much your home could sell for in as little as 3 minutes with a no-obligation cash offer.
Estimated market value
$674,100
- New York
- Suffolk County
- Wheatly Heights
- 11798
- 21 Linden Street
Nearby cities
Nearby zip codes
Other Wheatly Heights Topics
