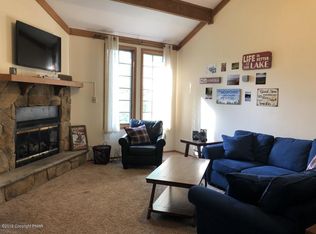
Renovated spacious and inviting Lake Harmony 3-bedroom, 2 full-bath, 2 half-bath townhome located in the short-term rental-friendly community of Harmony Ridge Townhomes. This beautifully done property features an open-concept design w/ vaulted ceilings, a cozy propane stone fireplace, and rustic accents such as tongue-and-groove wood walls, exposed beams, and ceiling fans. The kitchen and dining area showcase an island w/ quartz countertops and new stainless steel appliances. It has also been upgraded w/ new luxury waterproof vinyl tile flooring, creating a modern yet durable space. New roof installed 2024. The layout offers 1st floor laundry and 1/2 bath w/ a convenient private 1st floor bedroom suite w/ an attached full bath, as well as an open loft on the 2nd floor overlooking the airy family room below. Upstairs, the primary suite offers a relaxing retreat with a stand-alone jacuzzi tub and a corner glass shower. The third bedroom includes its own powder room, providing added convenience and privacy. Step out onto the rear deck for peaceful outdoor moments. Perfectly situated to enjoy the best of Lake Harmony, this property is close to Big Boulder Lake and ski mountain, Split Rock Resort, the H2Ooooh indoor water park, golf courses, a variety of restaurants, and of course, Lake Harmony! With easy access to the PA Turnpike and I-80, this townhome is an ideal choice for both weekend escapes and rental income opportunities. HOA offers inground pool, tennis and pickleball courts, clubhouse.
Sold for $280,000
$280,000
21 Lipuma Dr #2A, Lake Harmony, PA 18624
3beds
1,706sqft
Condominium, Row House
Built in 1989
871 Square Feet Lot
$286,800 Zestimate®
$164/sqft
$2,471 Estimated rent
Home value
$286,800
$229,000 - $356,000
$2,471/mo
Zestimate® history
Owner options
List your home for rent
$2,471/mo
Rent Zestimate®
Find your next renter with Zillow Rental Manager. Plus, with online applications, you can quickly screen prospective tenants – for free.
$2,471/mo
Rent Zestimate®
Refinance and save
$5,717/mo
Est. payment
Refinancing to a lower rate could help reduce your monthly payments and save thousands over the life of the loan.
$5,717/mo
Est. payment
Explore your selling options
Work with a Zillow partner agent
Leverage their expertise and Zillow's premium Showcase listings to get your home seen by more buyers.
Get startedList with your own agent
Get your home in front of millions of buyers by listing it on Zillow.
Learn how to do itSell it yourself
Take full control of how buyers see your home on Zillow by listing For Sale by Owner (FSBO).
List your homeWhat's special
Cozy propane stone fireplaceStand-alone jacuzzi tubRear deckVaulted ceilingsExposed beamsNew stainless steel appliancesCorner glass shower
Zillow last checked:
Listing updated:
Listed by:
John Gross 610-882-3135,
Cassidon Realty Corp
Bought with:
Amanda White, RS364166
Iron Valley Real Estate Northeast
Source: PMAR,MLS#: PM-133185
Facts & features
Interior
Bedrooms & bathrooms
- Bedrooms: 3
- Bathrooms: 4
- Full bathrooms: 2
- 1/2 bathrooms: 2
Primary bedroom
- Description: en suite bath
- Level: First
- Area: 182
- Dimensions: 14 x 13
Primary bedroom
- Description: en suite bath
- Level: Second
- Area: 225
- Dimensions: 15 x 15
Bedroom 3
- Level: Second
- Area: 121
- Dimensions: 11 x 11
Primary bathroom
- Level: First
- Area: 40
- Dimensions: 5 x 8
Primary bathroom
- Description: jacuzzi tub
- Level: Second
- Area: 110
- Dimensions: 10 x 11
Bathroom 3
- Description: en suite half bath
- Level: Second
- Area: 20
- Dimensions: 4 x 5
Bathroom 4
- Level: First
- Area: 16
- Dimensions: 4 x 4
Basement
- Description: approx unfinished
- Level: Basement
- Area: 840
- Dimensions: 40 x 21
Dining room
- Level: First
- Area: 132
- Dimensions: 12 x 11
Family room
- Level: First
- Area: 195
- Dimensions: 15 x 13
Kitchen
- Level: First
- Area: 110
- Dimensions: 10 x 11
Laundry
- Description: laundry closet
- Level: First
- Area: 15
- Dimensions: 3 x 5
Loft
- Level: Second
- Area: 180
- Dimensions: 18 x 10
Heating
- Baseboard, Electric
Appliances
- Included: Electric Range, Refrigerator, Dishwasher, Microwave, Stainless Steel Appliance(s), Washer, Dryer, Water Purifier Owned
- Laundry: Lower Level, Laundry Closet
Features
- Kitchen Island, Granite Counters, Soaking Tub, Beamed Ceilings, High Ceilings, Open Floorplan, Ceiling Fan(s), Natural Woodwork
- Flooring: Luxury Vinyl, Tile
- Windows: Skylight(s), Double Pane Windows
- Basement: Dirt Floor
- Number of fireplaces: 1
- Fireplace features: Family Room, Propane
- Common walls with other units/homes: 1 Common Wall
Interior area
- Total structure area: 2,556
- Total interior livable area: 1,706 sqft
- Finished area above ground: 1,706
- Finished area below ground: 0
Property
Parking
- Total spaces: 2
- Parking features: Open
- Uncovered spaces: 2
Features
- Stories: 2
- Patio & porch: Rear Porch
Lot
- Size: 871 Square Feet
Details
- Parcel number: 19D212A
- Zoning: res
- Zoning description: Residential
- Special conditions: Standard
Construction
Type & style
- Home type: Townhouse
- Architectural style: Chalet
- Property subtype: Condominium, Row House
- Attached to another structure: Yes
Materials
- Roof: Asphalt,Shingle
Condition
- Year built: 1989
Utilities & green energy
- Electric: 200+ Amp Service
- Sewer: Private Sewer
- Water: Private
- Utilities for property: Propane Tank Owned
Community & HOA
Community
- Security: Carbon Monoxide Detector(s), Smoke Detector(s)
- Subdivision: Harmony Ridge Townhomes
HOA
- Has HOA: Yes
- Amenities included: Clubhouse, Playground, Outdoor Pool, Tennis Court(s), Pickleball
- Services included: Maintenance Road
- HOA fee: $3,900 annually
Location
- Region: Lake Harmony
Financial & listing details
- Price per square foot: $164/sqft
- Annual tax amount: $2,591
- Date on market: 6/16/2025
- Listing terms: Cash,Conventional,FHA
- Road surface type: Paved
Price history
| Date | Event | Price |
|---|---|---|
| 7/21/2025 | Sold | $280,000-3.4%$164/sqft |
Source: PMAR #PM-133185 Report a problem | ||
| 6/26/2025 | Pending sale | $289,900$170/sqft |
Source: PMAR #PM-133185 Report a problem | ||
| 6/24/2025 | Price change | $289,900-3.3%$170/sqft |
Source: PMAR #PM-133185 Report a problem | ||
| 6/16/2025 | Listed for sale | $299,900$176/sqft |
Source: PMAR #PM-133185 Report a problem | ||
Public tax history
Tax history is unavailable.
Neighborhood: 18624
Nearby homes
- $280,0003 bd4 ba1.7k sqft21 Lipuma Dr, Lake Harmony, PA 18624Sold

- $302,5004 bd4 ba2.4k sqft23 Lipuma Dr, Lake Harmony, PA 18624Sold

- $389,7003 bd2 ba1.6k sqft50 Lupine Dr, Lake Harmony, PA 18624Off Market
- $225,0004 bd3 ba1.8k sqft8 Castagnolia Dr, Unit, PA 18624Sold
- $64,0003 bd3 ba1.8k sqft27 Lipuma Dr, Lake Harmony, PA 18624Off Market
- $240,6002 bd2 ba1.5k sqft10 Castagnolia Dr, Lake Harmony, PA 18624Off Market
- $234,0002 bd2 ba1.5k sqft12 Castagnolia Dr, Lake Harmony, PA 18624Off Market
- $250,4003 bd2 ba1.8k sqft14 Castagnolia Dr, Unit, PA 18624Off Market
Nearby schools
GreatSchools rating
- 5/10Penn/Kidder CampusGrades: PK-8Distance: 1.9 mi
- 5/10Jim Thorpe Area Senior High SchoolGrades: 9-12Distance: 14.2 mi
Get a cash offer in 3 minutes
Find out how much your home could sell for in as little as 3 minutes with a no-obligation cash offer.
Estimated market value
$286,800
Get a cash offer in 3 minutes
Find out how much your home could sell for in as little as 3 minutes with a no-obligation cash offer.
Estimated market value
$286,800
- Pennsylvania
- Carbon County
- Lake Harmony
- 18624
- 21 Lipuma Dr Unit 2A
Nearby cities
Nearby zip codes
Other Lake Harmony Topics
