A rare offering in the heart of Rye in sought after Beaumont Park~ perfectly positioned in one of Rye's most coveted "in-town" neighborhoods, this exceptional 6 Bedroom, 4.1 bath colonial offers GENEROUS everyday living space on both the first and second floors with high ceilings; offering a rare three car garage. This proud Center Hall Colonial offers an uncommon combination of refined elegance, generous scale, and peaceful privacy. Just steps from downtown Rye, top rated schools, parks, restaurants, and the train, the home enjoys a premier location while feeling like a secluded retreat, surrounded by mature trees and lush landscaping defined by stone walls and patios, and last but not least, established hydrangeas ~ a slice of Nantucket in your very own backyard :). Features a coveted first floor study and a first floor en-suite bedroom which provides ideal accommodations for a guest, multigenerational living, au pair, or an additional home office. Options galore! This home combines timeless architecture and exceptional craftsmanship~ from its stone patios, inviting circular driveway, to it's lead coated copper gutters and so much more. Pure sunset bliss from your own backyard :))
Sold for $4,250,000
$4,250,000
21 Loder Street, Rye, NY 10580
6beds
3,914sqft
Single Family Residence, Residential
Built in 2001
0.32 Acres Lot
$4,114,200 Zestimate®
$1,086/sqft
$-- Estimated rent
Home value
$4,114,200
$3.91M - $4.32M
Not available
Zestimate® history
Owner options
List your home for rent
Find your next renter with Zillow Rental Manager. Plus, with online applications, you can quickly screen prospective tenants – for free.
Refinance and save
$29,668/mo
Est. payment
Refinancing to a lower rate could help reduce your monthly payments and save thousands over the life of the loan.
$29,668/mo
Est. payment
Explore your selling options
Work with a Zillow partner agent
Leverage their expertise and Zillow's premium Showcase listings to get your home seen by more buyers.
Get startedList with your own agent
Get your home in front of millions of buyers by listing it on Zillow.
Learn how to do itSell it yourself
Take full control of how buyers see your home on Zillow by listing For Sale by Owner (FSBO).
List your homeWhat's special
Generous scaleCoveted first floor studyFirst floor en-suite bedroomRare three car garageStone patiosHigh ceilingsEstablished hydrangeas
Zillow last checked:
Listing updated:
Listed by:
Laura DeVita 914-473-1439,
Julia B Fee Sothebys Int. Rlty 914-967-4600
Bought with:
Linda Filby, 40ST0890979
Compass Greater NY, LLC
Source: OneKey® MLS as distributed by MLS GRID,MLS#: 1027898
Facts & features
Interior
Bedrooms & bathrooms
- Bedrooms: 6
- Bathrooms: 5
- Full bathrooms: 4
- 1/2 bathrooms: 1
Other
- Description: Entry foyer features walk-in entry coat closet and powder room, formal living room with fireplace, study with french doors feature custom built-in cabinetry/ wet bar, formal dining room, high end kitchen, family room w/ fireplace, en-suite bedroom, additional room for second office/ playroom, work out room; excellent flex space. Large bluestone patio w/access from kitchen and study.
- Level: First
Other
- Description: Primary suite features double door entry with massive tray ceiling, wood burning fireplace, two walk-in closets, and full bath featuring free standing soaking tub, dual vanity, spacious stall shower, and private water closet. 4 additional bedrooms featuring jack-n-jill full bath w/ dual vanity, hall bath w/ bathtub, and second floor laundry.
- Level: Second
Other
- Description: Playroom w/ built-ins, mud room area, three car garage, additional walk-in storage area that wraps around the house. Tons of space. Utilities.
- Level: Lower
Heating
- Forced Air, Natural Gas
Cooling
- Central Air
Appliances
- Included: Convection Oven, Cooktop, Dishwasher, Dryer, Gas Cooktop, Microwave, Refrigerator, Washer, Gas Water Heater
- Laundry: Laundry Room
Features
- First Floor Bedroom, First Floor Full Bath, Built-in Features, Chandelier, Chefs Kitchen, Crown Molding, Double Vanity, Eat-in Kitchen, Entrance Foyer, Formal Dining, High Ceilings, His and Hers Closets, In-Law Floorplan, Kitchen Island, Natural Woodwork, Open Floorplan, Open Kitchen, Primary Bathroom, Recessed Lighting, Soaking Tub, Storage, Tray Ceiling(s), Walk-In Closet(s)
- Flooring: Hardwood
- Windows: Oversized Windows, Wood Frames
- Basement: Finished,Storage Space,Walk-Out Access
- Attic: Pull Stairs,Unfinished
- Number of fireplaces: 3
- Fireplace features: Bedroom, Family Room, Living Room
Interior area
- Total structure area: 4,246
- Total interior livable area: 3,914 sqft
Property
Parking
- Total spaces: 3
- Parking features: Attached, Driveway, Garage
- Garage spaces: 3
- Has uncovered spaces: Yes
Features
- Levels: Three Or More
- Patio & porch: Patio
- Fencing: Back Yard,Fenced,Wood
Lot
- Size: 0.32 Acres
- Features: Back Yard, Front Yard, Landscaped, Level, Near Public Transit, Near School, Near Shops, Private
Details
- Parcel number: 1400146007000030000048
- Special conditions: None
Construction
Type & style
- Home type: SingleFamily
- Architectural style: Colonial
- Property subtype: Single Family Residence, Residential
Materials
- Cedar, Frame, Shake Siding, Wood Siding
- Foundation: Concrete Perimeter, Stone
Condition
- Actual,Updated/Remodeled
- Year built: 2001
Details
- Builder model: Colonial
Utilities & green energy
- Sewer: Public Sewer
- Water: Public
- Utilities for property: Electricity Connected, Natural Gas Connected, Sewer Connected, Trash Collection Public, Water Connected
Community & HOA
HOA
- Has HOA: No
Location
- Region: Rye
Financial & listing details
- Price per square foot: $1,086/sqft
- Tax assessed value: $31,500
- Annual tax amount: $42,458
- Date on market: 7/23/2026
- Cumulative days on market: 10 days
- Listing agreement: Exclusive Right To Sell
- Electric utility on property: Yes
Price history
| Date | Event | Price |
|---|---|---|
| 9/15/2026 | Sold | $4,250,000+6.4%$1,086/sqft |
Source:  OneKey® MLS as distributed by MLS GRID #1027898 Report a problem OneKey® MLS as distributed by MLS GRID #1027898 Report a problem | ||
| 8/2/2026 | Pending sale | $3,995,000$1,021/sqft |
Source: OneKey® MLS as distributed by MLS GRID #1027898 Report a problem | ||
| 7/23/2026 | Listed for sale | $3,995,000+121.9%$1,021/sqft |
Source: OneKey® MLS as distributed by MLS GRID #1027898 Report a problem | ||
| 2/15/2001 | Sold | $1,800,000$460/sqft |
Source: Public Record Report a problem | ||
Public tax history
| Year | Property taxes | Tax assessment |
|---|---|---|
| 2025 | -- | $31,500 -19.2% |
| 2024 | -- | $39,000 |
| 2023 | -- | $39,000 |
| 2022 | -- | $39,000 |
| 2021 | -- | $39,000 -10.8% |
| 2020 | -- | $43,700 |
| 2019 | -- | $43,700 |
| 2018 | -- | $43,700 |
| 2017 | -- | $43,700 |
| 2016 | -- | $43,700 |
| 2015 | -- | $43,700 |
| 2014 | -- | $43,700 |
| 2013 | -- | $43,700 |
| 2012 | -- | $43,700 |
| 2011 | -- | $43,700 |
| 2010 | -- | $43,700 |
| 2009 | -- | $43,700 -17.1% |
| 2008 | -- | $52,700 |
| 2007 | -- | $52,700 |
| 2006 | -- | $52,700 |
| 2005 | -- | $52,700 |
| 2004 | -- | $52,700 -8.2% |
| 2003 | -- | $57,400 |
| 2002 | -- | $57,400 |
| 2001 | -- | $57,400 +131.9% |
| 2000 | -- | $24,750 |
| 1999 | -- | $24,750 |
Find assessor info on the county website
Neighborhood: 10580
Nearby homes
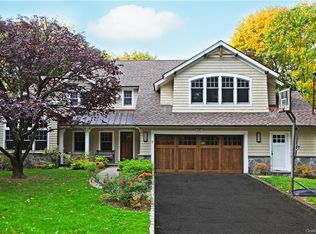
- $3,585,1004 bd4 ba4.2k sqft3 Loder St, Rye, NY 10580Off Market
- $2,390,5004 bd3 ba3k sqft25 Loder St, Rye, NY 10580Off Market
- $2,458,300-- bd-- ba2.6k sqft1091 Boston Post Rd, Rye, NY 10580Off Market
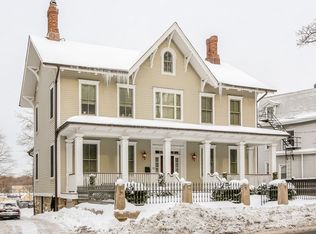
- $3,328,7004 bd3 ba3k sqft2 Loder St, Rye, NY 10580Off Market
- $1,500,0004 bd3 ba1.9k sqft1095 Boston Post Rd, Rye, NY 10580Pending
- $3,092,4005 bd4 ba3.8k sqft1 Loder St, Rye, NY 10580Off Market
- $1,200,0002 bd1 ba800 sqft1097 Boston Post Rd, Rye, NY 10580Sold
- $--2 bd1 ba750 sqft1097 Boston Post Rd #2, Rye, NY 10580Off Market
Nearby schools
GreatSchools rating
- 9/10Midland SchoolGrades: K-5Distance: 0.3 mi
- 7/10Rye Middle SchoolGrades: 6-8Distance: 0.6 mi
- 10/10Rye High SchoolGrades: 9-12Distance: 0.6 mi
Schools provided by the listing agent
- Elementary: Midland
- Middle: Rye Middle School
- High: Rye High School
Source: OneKey® MLS as distributed by MLS GRID. This data may not be complete. We recommend contacting the local school district to confirm school assignments for this home.
Get a cash offer in 3 minutes
Find out how much your home could sell for in as little as 3 minutes with a no-obligation cash offer.
Estimated market value
$4,114,200
Get a cash offer in 3 minutes
Find out how much your home could sell for in as little as 3 minutes with a no-obligation cash offer.
Estimated market value
$4,114,200
- New York
- Westchester County
- Rye
- 10580
- 21 Loder Street
