Looking for one level living with an In-Law (Accessory Dwelling Unit)? Check out this contemporary ranch in an established neighborhood. The main house has bamboo flooring throughout the eat-in kitchen with stainless steel appliances, a large island, vaulted ceilings, tons of natural light which leads into the sunroom/dining area with natural woodwork and doors that lead out the spacious deck surrounding the above ground pool. There are two spacious bedrooms, a full bath, a large finished lower level with laundry area and bath with shower. This is great space for additional living space. The ADU has hardwood floors throughout, an eat-in kitchen with living room, one spacious bedroom and private screened in back deck. Home has central AC, on demand generator and newer boiler. 28x24 two car detached garage has plenty of room for two cars and storage. 48 hour notice for showings. Agents please see non-public remarks.
Closed
Listed by: Tessa Parziale Real Estate • Tessa Parziale Rigattieri
Bought with: BHHS Verani Realty Hampstead
$585,000
21 Lollypop Lane, Danville, NH 03819
3beds
2,548sqft
Ranch
Built in 1994
2.04 Acres Lot
$667,000 Zestimate®
$230/sqft
$4,372 Estimated rent
Home value
$667,000
$634,000 - $700,000
$4,372/mo
Zestimate® history
Owner options
List your home for rent
$4,372/mo
Rent Zestimate®
Find your next renter with Zillow Rental Manager. Plus, with online applications, you can quickly screen prospective tenants – for free.
$4,372/mo
Rent Zestimate®
Refinance and save
$3,146/mo
Est. payment
Refinancing to a lower rate could help reduce your monthly payments and save thousands over the life of the loan.
$3,146/mo
Est. payment
Explore your selling options
Work with a Zillow partner agent
Leverage their expertise and Zillow's premium Showcase listings to get your home seen by more buyers.
Get startedList with your own agent
Get your home in front of millions of buyers by listing it on Zillow.
Learn how to do itSell it yourself
Take full control of how buyers see your home on Zillow by listing For Sale by Owner (FSBO).
List your homeWhat's special
Vaulted ceilingsLarge islandSpacious deckEat-in kitchenCentral acTons of natural lightNewer boiler
Zillow last checked:
Listing updated:
Listed by:
Tessa Parziale Rigattieri,
Tessa Parziale Real Estate 603-974-2612
Bought with:
Robin Rosa
BHHS Verani Realty Hampstead
Source: PrimeMLS,MLS#: 4982802
Facts & features
Interior
Bedrooms & bathrooms
- Bedrooms: 3
- Bathrooms: 3
- Full bathrooms: 1
- 3/4 bathrooms: 2
Heating
- Oil, Forced Air
Cooling
- Central Air
Appliances
- Included: Dishwasher, Electric Range, Refrigerator, Owned Water Heater
- Laundry: Laundry Hook-ups
Features
- Cathedral Ceiling(s), Dining Area, Kitchen Island, Kitchen/Dining, Natural Light, Natural Woodwork
- Flooring: Bamboo, Hardwood, Tile
- Basement: Bulkhead,Concrete,Finished,Walk-Up Access
Interior area
- Total structure area: 2,856
- Total interior livable area: 2,548 sqft
- Finished area above ground: 1,848
- Finished area below ground: 700
Property
Parking
- Total spaces: 2
- Parking features: Paved, Detached
- Garage spaces: 2
Features
- Levels: One
- Stories: 1
- Patio & porch: Covered Porch
- Exterior features: Deck
- Has private pool: Yes
- Pool features: Above Ground
- Frontage length: Road frontage: 100
Lot
- Size: 2.04 Acres
- Features: Rolling Slope
Details
- Parcel number: DNVLM00003B000032L000003
- Zoning description: RURAL
- Other equipment: Standby Generator
Construction
Type & style
- Home type: SingleFamily
- Architectural style: Ranch
- Property subtype: Ranch
Materials
- Wood Frame, Vinyl Siding
- Foundation: Concrete
- Roof: Asphalt Shingle
Condition
- New construction: No
- Year built: 1994
Utilities & green energy
- Electric: Circuit Breakers
- Sewer: Private Sewer
- Utilities for property: None, No Internet
Community & HOA
Location
- Region: Danville
Financial & listing details
- Price per square foot: $230/sqft
- Tax assessed value: $410,300
- Annual tax amount: $10,344
- Date on market: 1/20/2024
Price history
| Date | Event | Price |
|---|---|---|
| 3/15/2024 | Sold | $585,000+1.7%$230/sqft |
Source:  PrimeMLS #4982802 Report a problem PrimeMLS #4982802 Report a problem | ||
| 2/4/2024 | Contingent | $575,000$226/sqft |
Source: PrimeMLS #4982802 Report a problem | ||
| 1/20/2024 | Listed for sale | $575,000+7.5%$226/sqft |
Source: PrimeMLS #4982802 Report a problem | ||
| 7/1/2022 | Sold | $535,000$210/sqft |
Source: PrimeMLS #4918632 Report a problem | ||
Public tax history
| Year | Property taxes | Tax assessment |
|---|---|---|
| 2024 | $9,072 -12.3% | $410,300 |
| 2023 | $10,344 +28.6% | $410,300 |
| 2022 | $8,046 +0.4% | $410,300 +34.7% |
| 2020 | $8,014 -2.5% | $304,700 +4.1% |
| 2019 | $8,216 +0.3% | $292,800 -0.1% |
| 2018 | $8,189 +4.5% | $293,100 +5.6% |
| 2017 | $7,839 +6% | $277,500 |
| 2016 | $7,395 +6.7% | $277,500 +19.5% |
| 2015 | $6,932 +0.8% | $232,300 +0.2% |
| 2014 | $6,876 +4.6% | $231,900 |
| 2013 | $6,572 +4.3% | $231,900 |
| 2012 | $6,303 -2.4% | $231,900 |
| 2011 | $6,456 -6.2% | $231,900 -31.6% |
| 2010 | $6,880 | $338,900 |
| 2008 | $6,880 +48.8% | $338,900 +28.8% |
| 2007 | $4,624 | $263,200 |
Find assessor info on the county website
Neighborhood: 03819
Nearby homes
- $624,0004 bd3 ba1.9k sqft27 Lollypop Ln, Danville, NH 03819Off Market
- $685,7001 bd1 ba1.3k sqft34 Caramel Dr, Danville, NH 03819Off Market
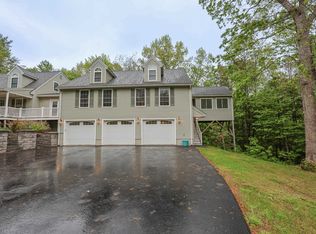
- $465,5003 bd1 ba1.3k sqft28 Lollypop Ln, Danville, NH 03819Off Market
- $521,4003 bd2 ba1.5k sqft15 Lollypop Ln, Danville, NH 03819Off Market
- $565,4003 bd2 ba1.9k sqft44 Caramel Dr, Danville, NH 03819Off Market
- $564,6003 bd2 ba1.9k sqft24 Caramel Dr, Danville, NH 03819Off Market
- $705,9003 bd3 ba2.2k sqft32 Lollypop Ln, Danville, NH 03819Off Market
- $734,2004 bd3 ba2.6k sqft33 Lollypop Ln, Danville, NH 03819Off Market
Nearby schools
GreatSchools rating
- 7/10Danville Elementary SchoolGrades: PK-5Distance: 0.5 mi
- 5/10Timberlane Regional Middle SchoolGrades: 6-8Distance: 5.5 mi
- 5/10Timberlane Regional High SchoolGrades: 9-12Distance: 5.4 mi
Schools provided by the listing agent
- Elementary: Danville Elementary School
- Middle: Timberlane Regional Middle
- High: Timberlane Regional High Sch
- District: Timberlane Regional
Source: PrimeMLS. This data may not be complete. We recommend contacting the local school district to confirm school assignments for this home.
Get a cash offer in 3 minutes
Find out how much your home could sell for in as little as 3 minutes with a no-obligation cash offer.
Estimated market value
$667,000
Get a cash offer in 3 minutes
Find out how much your home could sell for in as little as 3 minutes with a no-obligation cash offer.
Estimated market value
$667,000
- New Hampshire
- Rockingham County
- Danville
- 03819
- 21 Lollypop Lane
Nearby cities
Nearby zip codes
Other Danville Topics
