Beautifully Maintained Colonial Home in a Sought-After Neighborhood ~
This beautifully maintained 4-bedroom, 3-bath home offers the perfect blend of comfort, space, and thoughtful updates. Recent improvements include stylish new vanities and updated lighting in the bathrooms, adding a fresh, modern touch.
The inviting family room, complete with a cozy wood stove, opens onto a brand-new Trex composite deck--perfect for entertaining or relaxing. The deck is already reinforced and wired for a hot tub, making it truly move-in ready for your outdoor oasis.
Set on just shy of an acre in a highly desirable, quiet neighborhood, this property offers both privacy and convenience. Inside, you'll find a bright and airy living room and dining room with large windows that fill the space with natural light and a new heat pump. The kitchen features rich red birch cabinetry paired with granite countertops, creating a warm and functional centerpiece of the home.
Additional highlights include a two-car garage with ample storage above, plus a finished attic space ideal for hobbies, guests, or extra storage. Conveniently located near shopping, hospitals, and universities, this home also provides easy access to all that Bangor and the surrounding areas have to offer--from scenic hiking trails and ski areas to lakes and waterways.
Veazie also has high school choice!
Closed
$640,000
21 Longmeadow Drive, Veazie, ME 04401
4beds
5,151sqft
Single Family Residence
Built in 1999
0.92 Acres Lot
$663,800 Zestimate®
$124/sqft
$4,159 Estimated rent
Home value
$663,800
$631,000 - $697,000
$4,159/mo
Zestimate® history
Owner options
List your home for rent
$4,159/mo
Rent Zestimate®
Find your next renter with Zillow Rental Manager. Plus, with online applications, you can quickly screen prospective tenants – for free.
$4,159/mo
Rent Zestimate®
Refinance and save
$3,276/mo
Est. payment
Refinancing to a lower rate could help reduce your monthly payments and save thousands over the life of the loan.
$3,276/mo
Est. payment
Explore your selling options
Work with a Zillow partner agent
Leverage their expertise and Zillow's premium Showcase listings to get your home seen by more buyers.
Get startedList with your own agent
Get your home in front of millions of buyers by listing it on Zillow.
Learn how to do itSell it yourself
Take full control of how buyers see your home on Zillow by listing For Sale by Owner (FSBO).
List your homeWhat's special
Cozy wood stoveStylish new vanitiesGranite countertopsBrand-new trex composite deckNew heat pumpInviting family room
Zillow last checked:
Listing updated:
Listed by:
ERA Dawson-Bradford Co.
Bought with:
Realty of Maine
Source: Maine Listings,MLS#: 1659725
Facts & features
Interior
Bedrooms & bathrooms
- Bedrooms: 4
- Bathrooms: 3
- Full bathrooms: 3
Primary bedroom
- Features: Closet, Double Vanity, Full Bath, Jetted Tub, Laundry/Laundry Hook-up, Separate Shower, Suite, Walk-In Closet(s)
- Level: Second
- Area: 195.5 Square Feet
- Dimensions: 17 x 11.5
Bedroom 2
- Features: Closet
- Level: Second
- Area: 170 Square Feet
- Dimensions: 17 x 10
Bedroom 3
- Features: Closet
- Level: Second
- Area: 122.4 Square Feet
- Dimensions: 13.6 x 9
Bedroom 4
- Features: Closet
- Level: Second
- Area: 132 Square Feet
- Dimensions: 12 x 11
Bonus room
- Features: Cathedral Ceiling(s)
- Level: Upper
- Area: 498.52 Square Feet
- Dimensions: 41.2 x 12.1
Dining room
- Level: First
- Area: 231.2 Square Feet
- Dimensions: 17 x 13.6
Exercise room
- Level: Basement
- Area: 221.85 Square Feet
- Dimensions: 14.5 x 15.3
Family room
- Level: Basement
- Area: 221.85 Square Feet
- Dimensions: 14.5 x 15.3
Great room
- Features: Cathedral Ceiling(s), Heat Stove
- Level: First
- Area: 416 Square Feet
- Dimensions: 26 x 16
Kitchen
- Features: Eat-in Kitchen, Kitchen Island, Pantry
- Level: First
- Area: 204.48 Square Feet
- Dimensions: 14.4 x 14.2
Laundry
- Features: Built-in Features
- Level: Second
- Area: 64 Square Feet
- Dimensions: 8 x 8
Living room
- Level: First
- Area: 190.4 Square Feet
- Dimensions: 13.6 x 14
Mud room
- Features: Closet
- Level: First
- Area: 81 Square Feet
- Dimensions: 9 x 9
Office
- Level: First
- Area: 144 Square Feet
- Dimensions: 12 x 12
Heating
- Baseboard, Heat Pump, Hot Water, Zoned
Cooling
- Heat Pump
Appliances
- Included: Dishwasher, Disposal, Dryer, Microwave, Gas Range, Refrigerator, Washer
- Laundry: Built-Ins
Features
- 1st Floor Bedroom, Attic, Bathtub, One-Floor Living, Pantry, Shower, Storage, Walk-In Closet(s), Primary Bedroom w/Bath
- Flooring: Carpet, Tile, Vinyl, Wood
- Basement: Interior Entry,Walk-Out Access,Finished,Full
- Number of fireplaces: 1
Interior area
- Total structure area: 5,151
- Total interior livable area: 5,151 sqft
- Finished area above ground: 4,281
- Finished area below ground: 870
Property
Parking
- Total spaces: 2
- Parking features: Paved, 1 - 4 Spaces, Garage Door Opener, Storage
- Attached garage spaces: 2
Accessibility
- Accessibility features: 32 - 36 Inch Doors
Features
- Patio & porch: Deck
- Has view: Yes
- View description: Scenic
Lot
- Size: 0.92 Acres
- Features: Interior Lot, Near Country Club, Near Golf Course, Near Shopping, Near Town, Neighborhood, Level, Open Lot, Landscaped
Details
- Parcel number: VEAZM09L24
- Zoning: Residential
- Other equipment: Cable, Internet Access Available
Construction
Type & style
- Home type: SingleFamily
- Architectural style: Colonial
- Property subtype: Single Family Residence
Materials
- Wood Frame, Vinyl Siding
- Foundation: Poured Concrete
- Roof: Pitched,Shingle
Condition
- Year built: 1999
Utilities & green energy
- Electric: Circuit Breakers
- Sewer: Private Sewer, Septic Tank
- Water: Public
Green energy
- Energy efficient items: Ceiling Fans
Community & HOA
Location
- Region: Veazie
Financial & listing details
- Price per square foot: $124/sqft
- Tax assessed value: $612,300
- Annual tax amount: $9,797
- Date on market: 4/29/2026
- Road surface type: Paved
Price history
| Date | Event | Price |
|---|---|---|
| 7/13/2026 | Sold | $640,000-5.2%$124/sqft |
Source:  Maine Listings #1659725 Report a problem Maine Listings #1659725 Report a problem | ||
| 6/11/2026 | Pending sale | $675,000$131/sqft |
Source: Maine Listings #1659725 Report a problem | ||
| 5/18/2026 | Price change | $675,000-3.4%$131/sqft |
Source: Maine Listings #1659725 Report a problem | ||
| 5/11/2026 | Price change | $699,000-3.6%$136/sqft |
Source: Maine Listings #1659725 Report a problem | ||
| 4/29/2026 | Listed for sale | $725,000+3.7%$141/sqft |
Source: Maine Listings #1659725 Report a problem | ||
| 8/11/2025 | Listing removed | $699,000$136/sqft |
Source: Maine Listings #1616063 Report a problem | ||
| 6/2/2025 | Price change | $699,000-2.6%$136/sqft |
Source: Maine Listings #1616063 Report a problem | ||
| 5/16/2025 | Price change | $718,000-1.2%$139/sqft |
Source: Maine Listings #1616063 Report a problem | ||
| 4/30/2025 | Price change | $727,000-3%$141/sqft |
Source: Maine Listings #1616063 Report a problem | ||
| 3/13/2025 | Listed for sale | $749,500-0.1%$146/sqft |
Source: Maine Listings #1616063 Report a problem | ||
| 7/20/2024 | Listing removed | -- |
Source: Maine Listings #1587623 Report a problem | ||
| 6/20/2024 | Price change | $749,900-3.9%$146/sqft |
Source: Maine Listings #1587623 Report a problem | ||
| 4/27/2024 | Listed for sale | $780,000-1.1%$151/sqft |
Source: Maine Listings #1587623 Report a problem | ||
| 4/8/2024 | Listing removed | -- |
Source: Maine Listings #1581205 Report a problem | ||
| 3/14/2024 | Price change | $789,000-0.8%$153/sqft |
Source: Maine Listings #1581205 Report a problem | ||
| 1/29/2024 | Listed for sale | $795,000+71.9%$154/sqft |
Source: Maine Listings #1581205 Report a problem | ||
| 6/24/2021 | Sold | $462,500-2.6%$90/sqft |
Source: Maine Listings #1457832 Report a problem | ||
| 2/16/2021 | Pending sale | $475,000$92/sqft |
Source: Maine Listings #1457832 Report a problem | ||
| 2/13/2021 | Listed for sale | $475,000$92/sqft |
Source: Berkshire Hathaway HomeServices Northeast Real Estate #1457832 Report a problem | ||
| 1/25/2021 | Pending sale | $475,000$92/sqft |
Source:  Maine Listings #1457832 Report a problem Maine Listings #1457832 Report a problem | ||
| 12/22/2020 | Listed for sale | $475,000$92/sqft |
Source: Maine Listings #1457832 Report a problem | ||
| 11/2/2020 | Pending sale | $475,000$92/sqft |
Source: Northeast Real Estate #1457832 Report a problem | ||
| 9/2/2020 | Price change | $475,000-1.6%$92/sqft |
Source: Berkshire Hathaway HomeServices Northeast Real Estate #1457832 Report a problem | ||
| 8/4/2020 | Price change | $482,500-1.3%$94/sqft |
Source: Berkshire Hathaway HomeServices Northeast Real Estate #1457832 Report a problem | ||
| 7/21/2020 | Listed for sale | $488,900$95/sqft |
Source: Berkshire Hathaway HomeServices Northeast Real Estate #1457832 Report a problem | ||
Public tax history
| Year | Property taxes | Tax assessment |
|---|---|---|
| 2024 | $9,797 +8.7% | $612,300 +10.4% |
| 2023 | $9,014 +6.3% | $554,700 +13.5% |
| 2022 | $8,477 +5.2% | $488,600 +11.3% |
| 2021 | $8,057 | $439,100 |
| 2020 | $8,057 +4.2% | $439,100 +4.2% |
| 2019 | $7,731 +10.7% | $421,300 +9.5% |
| 2018 | $6,982 -1% | $384,700 -1% |
| 2017 | $7,055 +1.3% | $388,700 +2.1% |
| 2016 | $6,965 -0.5% | $380,600 |
| 2015 | $7,003 +3.7% | $380,600 |
| 2014 | $6,756 +1.6% | $380,600 +17.4% |
| 2012 | $6,648 | $324,300 -1.9% |
| 2007 | -- | $330,500 |
Find assessor info on the county website
Neighborhood: 04401
Nearby homes
- $---- bd-- ba-- sqft21 Longmeadow Dr, Bangor, ME 04401Off Market
- $387,0003 bd3 ba1.8k sqft31 Longmeadow Dr, Veazie, ME 04401Sold
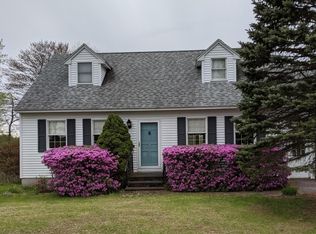
- $394,300-- bd-- ba2.3k sqft22 Longmeadow Dr, Veazie, ME 04401Off Market
- $446,200-- bd-- ba2.3k sqft8 Longmeadow Dr, Veazie, ME 04401Off Market
- $430,0003 bd4 ba2.3k sqft1 Longmeadow Dr, Veazie, ME 04401Sold
- $567,400-- bd-- ba-- sqft5 Longmeadow Dr, Veazie, ME 04401Off Market
- $546,100-- bd-- ba2.5k sqft32 Longmeadow Dr, Veazie, ME 04401Off Market
- $335,300-- bd-- ba1.5k sqft6 Longmeadow Dr, Veazie, ME 04401Off Market
Nearby schools
GreatSchools rating
- 8/10Veazie Community SchoolGrades: PK-8Distance: 0.8 mi


Get pre-qualified for a loan
At Zillow Home Loans, we can pre-qualify you in as little as 5 minutes with no impact to your credit score.An equal housing lender. NMLS #10287.
- Maine
- Penobscot County
- Veazie
- 04401
- 21 Longmeadow Drive
Nearby cities
Nearby zip codes
Other Veazie Topics
