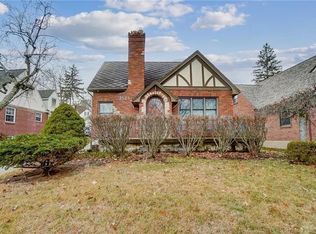
Charming 1930 Dutch colonial--yesterday's quality updated with today's amenities, plus Oakwood's outstanding schools. Nearly 2000 square feet of delightful living space. The front porch is large enough for rocking chairs. Inside, there's the warmth of the original oak hardwood floors downstairs and carpeted bedrooms upstairs.
The double front French doors lead into the living room, which has a second pair of French doors that also lead onto the front porch. To the left of the living room is a home office; to the right and behind is the formal dining room. Adjacent to the dining room is the updated kitchen with new appliances, lots of cabinet space and a roomy pantry. The kitchen door opens onto a large raised deck, which wraps around the back side of the house. Directly behind the dining room, behind a pair of louvered doors is a ground floor master suite, with a roomy closet and full bath. Sliding glass doors open onto the 389 square foot deck. If you don't need the fourth bedroom, it makes a perfect family room/den.
Upstairs are three additional bedrooms and an updated bath, all carpeted and with ceiling fans. A second small home office space or large storage closet is off the second-floor stair landing.
The basement is finished, and makes the perfect playroom, man cave or study space. In a separate room is the laundry, complete with front loading washer and dryer.
The back yard is fully fenced, with a fire pit, storage shed and a two-car garage with opener.
Gas heat and hot water, central air of course. Plumbing and electrical service is all updated.
Oakwood is a pedestrian-friendly community and is convenient to everything. Their school system is one of the finest in the state. A short walk to Harmon Elementary School and to Oakwood Middle and High school. Shaffor Park with a pool and community center is a few minutes' walk. Five minutes to downtown Dayton or shopping and twenty minutes to Wright-Patterson.
Room sizes
Living Room 13'2" x 20' 2"
Dining Room 13'2" x 13'2"
Sun Room 13 x 7'9"
Kitchen 15'4"x9'9" + 3'5"x4'1"
Br1 12'1"x13'2"+2'8"x2'3"
Br2 12'x13'1"+3'1"x1'8"
Br3 9'3"x10'4"+4'2"x3'4"
Br 4/TV room 6'x10'8" + 14'5"x8' + 4'x3'
Finished basement 16'7"x15'10"
Laundry room/storage 9'5" x 21'7"
Utilities are tenant responsibility. This is a non-smoking (including vaping) house.
House for rent
$2,675/moFees may apply
21 Lonsdale Ave, Dayton, OH 45419
4beds
1,894sqft
Price may not include required fees and charges. Price shown reflects the lease term provided. Learn more|
Single family residence
Available Tue Sep 1 2026
Small dogs OK
Air conditioner, central air
In unit laundry
Attached garage parking
Central, forced air
What's special
Home officeStorage shedLots of cabinet spaceTwo-car garage with openerDouble front french doorsFormal dining roomCarpeted bedrooms upstairs
- 14 days |
- -- |
- -- |
Zillow last checked:
Listing updated:
Travel times

Let’s turn your rent into credit progress
Build credit history with every on-time payment and get credit for the payment you’re already making.
Facts & features
Interior
Bedrooms & bathrooms
- Bedrooms: 4
- Bathrooms: 2
- Full bathrooms: 2
Heating
- Central, Forced Air
Cooling
- Air Conditioner, Central Air
Appliances
- Included: Dishwasher, Microwave Oven, Oven, Refrigerator
- Laundry: In Unit
Features
- Flooring: Carpet, Hardwood, Tile
Interior area
- Total interior livable area: 1,894 sqft
Property
Parking
- Parking features: Attached, Garage
- Has attached garage: Yes
- Details: Contact manager
Features
- Patio & porch: Patio
Lot
- Features: Back Yard
Details
- Additional structures: Garage(s)
- Parcel number: Q71015070040
Construction
Type & style
- Home type: SingleFamily
- Property subtype: Single Family Residence
Community & HOA
Location
- Region: Dayton
Financial & listing details
- Lease term: 1 Year
Nearby apartments for rent
Price history
| Date | Event | Price |
|---|---|---|
| 7/27/2026 | Listed for rent | $2,675+3.5%$1/sqft |
Source: Zillow Rentals Report a problem | ||
| 7/10/2023 | Listing removed | -- |
Source: Zillow Rentals Report a problem | ||
| 6/23/2023 | Listed for rent | $2,585$1/sqft |
Source: Zillow Rentals Report a problem | ||
| 9/22/2020 | Sold | $325,000$172/sqft |
Source: Public Record Report a problem | ||
| 7/10/2020 | Pending sale | $325,000$172/sqft |
Source: Sibcy Cline Realtors #818479 Report a problem | ||
| 6/30/2020 | Listed for sale | $325,000+31.4%$172/sqft |
Source: Sibcy Cline Realtors #818479 Report a problem | ||
| 3/30/2005 | Sold | $247,400+41.4%$131/sqft |
Source: Public Record Report a problem | ||
| 10/3/2002 | Sold | $175,000$92/sqft |
Source: Public Record Report a problem | ||
Neighborhood: 45419
Nearby schools
GreatSchools rating
- 8/10Smith Elementary SchoolGrades: PK-6Distance: 0.2 mi
- 9/10Oakwood Junior High SchoolGrades: 7-8Distance: 0.2 mi
- 10/10Oakwood High SchoolGrades: 9-12Distance: 0.2 mi