Skip main navigation
Closed
  • Listed by: RE/MAX Alliance • Allison G Hansen • 618-604-6370
    Bought with: RE/MAX Alliance
    $283,075

    21 Lou Juan Dr, Glen Carbon, IL 62034

    3beds
    1,305sqft
    Single Family Residence
    Built in 1963
    0.84 Acres Lot
    $285,000 Zestimate®
    $217/sqft
    $2,123 Estimated rent

    Home value

    $285,000

    $265,000 - $308,000

    $2,123/mo

    Zestimate® history
    Loading
    Loading...

    Owner options

    List your home for rent

    $2,123/mo

    Rent Zestimate®

    Find your next renter with Zillow Rental Manager. Plus, with online applications, you can quickly screen prospective tenants – for free.

    Learn more

    $2,123/mo

    Rent Zestimate®

    Refinance and save

    $1,992/mo

    Est. payment

    Refinancing to a lower rate could help reduce your monthly payments and save thousands over the life of the loan.

    See today's rates

    $1,992/mo

    Est. payment

    Explore your selling options

    Work with a Zillow partner agent

    Leverage their expertise and Zillow's premium Showcase listings to get your home seen by more buyers.

    Get started

    List with your own agent

    Get your home in front of millions of buyers by listing it on Zillow.

    Learn how to do it

    Sell it yourself

    Take full control of how buyers see your home on Zillow by listing For Sale by Owner (FSBO).

    List your home

    What's special

    Brick and stone ranchCharming brick walkwaysExtensive landscapingLovely views year-roundFlower bedsLarge holly treesQuiet dead-end street
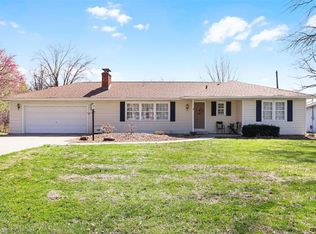
    Welcome to this lovely brick and stone ranch tucked away on a quiet dead-end street in beautiful Glen Carbon! Surrounded by mature trees and large lots, this picturesque neighborhood offers a peaceful setting while still providing easy access to interstates, shopping, and restaurants. Situated on nearly .8 acres, the property features incredible outdoor space with privacy, extensive landscaping, large holly trees, flower beds, and charming brick walkways that create a truly serene backyard retreat. Inside, beautiful wood flooring runs through most of the main level, including the spacious living room and all three bedrooms. The living room features a large picture window overlooking the backyard, filling the space with natural light and offering lovely views year-round. The primary bedroom includes its own private bath, and major updates have already been completed including updated windows, a roof that is just 2 years old, and an AC replaced in 2023. The walkout basement is ready for your finishing touches and opens to a screened patio area perfect for relaxing outdoors. A standout feature of the property is the detached outbuilding/workshop with a concrete floor, electric, and double door - ideal for hobbies, projects, storage, lawn equipment, or extra workspace!

    Zillow last checked:

    Listing updated:

    Listed by:

    Allison G Hansen 618-604-6370,

    RE/MAX Alliance

    Bought with:

    Tara Riggs, 475128797

    RE/MAX Alliance

    Source: MARIS,MLS#: 26025669MLS LogoOriginating MLS: Southwestern Illinois Board of REALTORS

    Facts & features

    Interior

    Bedrooms & bathrooms
    • Bedrooms: 3
    • Bathrooms: 3
    • Full bathrooms: 2
    • 1/2 bathrooms: 1
    • Main level bathrooms: 2
    • Main level bedrooms: 3
    Primary bedroom
    • Level: Main
    • Area: 136.24
    • Dimensions: 10.4x13.1
    Bedroom
    • Level: Main
    • Area: 112.32
    • Dimensions: 10.4x10.8
    Bedroom
    • Level: Main
    • Area: 133.75
    • Dimensions: 12.5x10.7
    Primary bathroom
    • Level: Main
    • Area: 29.11
    • Dimensions: 7.1x4.1
    Bathroom
    • Level: Main
    • Area: 42.66
    • Dimensions: 7.9x5.4
    Bathroom
    • Level: Lower
    • Area: 47.15
    • Dimensions: 11.5x4.1
    Dining room
    • Level: Main
    • Area: 104.94
    • Dimensions: 10.6x9.9
    Kitchen
    • Level: Main
    • Area: 128.38
    • Dimensions: 13.1x9.8
    Living room
    • Level: Main
    • Area: 343
    • Dimensions: 24.5x14
    Heating
    • Forced Air, Natural Gas
    Cooling
    • Electric
    Appliances
    • Included: Dishwasher, Microwave, Free-Standing Electric Oven, Free-Standing Refrigerator
    • Laundry: In Basement
    Features
    • Eat-in Kitchen, Entrance Foyer
    • Flooring: Ceramic Tile, Hardwood
    • Basement: Unfinished,Walk-Out Access
    • Has fireplace: No
    Interior area
    • Total structure area: 1,305
    • Total interior livable area: 1,305 sqft
    • Finished area above ground: 1,252
    • Finished area below ground: 53

    Property

    Parking
    • Total spaces: 1
    • Parking features: Garage, Off Street
    • Attached garage spaces: 1
    Features
    • Levels: One
    • Patio & porch: Covered, Front Porch, Rear Porch, Screened
    • Has view: Yes
    • View description: Rural
    Lot
    • Size: 0.84 Acres
    • Dimensions: 100 x 367.8 IRR
    • Features: Gentle Sloping, Some Trees
    Details
    • Parcel number: 132210201101018
    • Special conditions: Standard

    Construction

    Type & style
    • Home type: SingleFamily
    • Architectural style: Ranch
    • Property subtype: Single Family Residence
    Materials
    • Brick, Stone
    Condition
    • Year built: 1963

    Utilities & green energy

    • Electric: Ameren
    • Sewer: Septic Tank
    • Water: Public
    • Utilities for property: Electricity Connected, Natural Gas Available

    Community & HOA

    Community
    • Subdivision: Lou Juan Hills/1st Add
    HOA
    • Has HOA: No
    Location
    • Region: Glen Carbon

    Financial & listing details

    • Price per square foot: $217/sqft
    • Tax assessed value: $226,410
    • Annual tax amount: $4,405
    • Date on market: 5/3/2026
    • Cumulative days on market: 31 days
    • Listing terms: Cash,Conventional,FHA,VA Loan
    • Electric utility on property: Yes

    Price history

    DateEventPrice
    6/3/2026Sold$283,075+5.7%$217/sqft
    Source: MARIS #26025669 Report a problem
    5/7/2026Contingent$267,900$205/sqft
    Source: MARIS #26025669 Report a problem
    5/3/2026Listed for sale$267,900+25.8%$205/sqft
    Source: MARIS #26025669 Report a problem
    6/17/2022Sold$213,000+6.8%$163/sqft
    Source: MARIS #22021596 Report a problem
    5/19/2022Contingent$199,500$153/sqft
    Source: MARIS #22021596 Report a problem
    5/14/2022Listed for sale$199,500+34.3%$153/sqft
    Source: MARIS #22021596 Report a problem
    8/1/2006Sold$148,500+16.5%$114/sqft
    Source: Public Record Report a problem
    10/1/2003Sold$127,500$98/sqft
    Source: Public Record Report a problem

    Public tax history

    YearProperty taxesTax assessment
    2024$4,405 +5.6%$75,470 +8%
    2023$4,170 +18.5%$69,860 +8.1%
    2022$3,519 +74.6%$64,600 +11.6%
    2021$2,015 -0.8%$57,900 +4.8%
    2020$2,033 -0.7%$55,240 +3.5%
    2019$2,046 $53,350 +5.6%
    2018-- $50,540 +13.3%
    2017$2,417 +12%$44,620 +2%
    2016$2,158 $43,740 +2.7%
    2015$2,158 $42,600
    2014$2,158 $42,600
    2013$2,158 $42,600
    2012-- $42,600
    2011-- $42,600 -6.3%
    2010-- $45,440 +5.8%
    2009-- $42,950 +10.4%
    2007-- $38,890 +5.4%
    2005-- $36,910 +11%
    2004$1,975 +7.9%$33,260 +5.9%
    2003$1,830 +5%$31,420 +6.3%
    2002$1,743 $29,550 +5.6%
    2001-- $27,970 +3.3%
    2000$1,480 $27,080
    Find assessor info on the county website

    Neighborhood: 62034

    Nearby schools

    GreatSchools rating
    Schools provided by the listing agent
    • Elementary: Collinsville Dist 10
    • Middle: Collinsville Dist 10
    • High: Collinsville

    Source: MARIS. This data may not be complete. We recommend contacting the local school district to confirm school assignments for this home.

    Get a cash offer in 3 minutes
    Find out how much your home could sell for in as little as 3 minutes with a no-obligation cash offer.
    Estimated market value
    $285,000
    Get a cash offer in 3 minutes
    Find out how much your home could sell for in as little as 3 minutes with a no-obligation cash offer.
    Estimated market value
    $285,000