Tucked away deep in the neighborhood is an absolute charming, affordable, adorable well maintained property that is just waiting to welcome you in! Tons of cabinets surround the eat in kitchen, large utility rm/pantry is situated perfectly for convenient storage. GORGEOUS brand new cherry wood flooring, brand new Hampton Bay ceiling fans and a new hot water heater. The primary bedroom has custom built ins that offer even more storage options. Another spacious bedroom includes a bonus room and has your choice of use with a skylight...maybe an office? maybe little library or a craft room! Tons of closet space in each. An updated main bathroom, and all the appliances are included. Huge picture window in the enormous living room makes it so comfortable you could just relax..go ahead put on a good movie!! Need a little more storage...brand new attic pull down stairs, install some plywood down and you have a ton more storage space to throw those items up there you do not use as frequently. Just wait until you go outside into the sprawling, fenced in backyard, which also is partially covered by the carport and fans out into a beautiful yard with some mature landscape that would be perfect for entertaining all summer long. This is a hidden gem, great for single floor living, condo alternative, down sizing, or first time buyers...you better come and get it! Convenient to shopping, restaurants, schools, parks, major highways, public transportation, and more! Come on in and take a look.
Under contract
$419,000
21 Louis Ave, Middlesex, NJ 08846
3beds
864sqft
Single Family Residence
Built in 1950
5,998 Square Feet Lot
$433,500 Zestimate®
$485/sqft
$-- HOA
What's special
Updated main bathroomSprawling fenced in backyard
- 60 days
- 74
- 2
Zillow last checked:
Listing updated:
Listed by:
SHIRLEE COLANDUONI 732-979-8825,
KELLER WILLIAMS TOWNE SQUARE
Source: All Jersey MLS,MLS#: 2770007M
Facts & features
Interior
Bedrooms & bathrooms
- Bedrooms: 3
- Bathrooms: 1
- Full bathrooms: 1
Primary bedroom
- Features: 1st Floor
- Level: First
- Area: 195
- Dimensions: 15 x 13
Bedroom 2
- Area: 110
- Dimensions: 11 x 10
Bedroom 3
- Area: 100
- Dimensions: 10 x 10
Kitchen
- Features: Eat-in Kitchen, Kitchen Exhaust Fan, Pantry
- Area: 130
- Dimensions: 13 x 10
Living room
- Area: 288
- Dimensions: 18 x 16
Basement
- Area: 0
Heating
- Forced Air
Cooling
- Central Air
Appliances
- Included: Dishwasher, Dryer, Gas Range/Oven, Exhaust Fan, Refrigerator, Washer, Kitchen Exhaust Fan, Gas Water Heater
Features
- Blinds, Skylight, 3 Bedrooms, Bath Full, Storage, Kitchen, Living Room, Utility Room, Attic, None, Library/Office, Other Room(s)
- Flooring: Ceramic Tile, Laminate, Vinyl-Linoleum
- Windows: Blinds, Skylight(s)
- Basement: Slab, None
- Has fireplace: No
Interior area
- Total structure area: 864
- Total interior livable area: 864 sqft
Video & virtual tour
Property
Parking
- Total spaces: 3
- Parking features: Attached Carport, 1 Car Width, 3 Cars Deep, Asphalt
- Carport spaces: 3
- Has uncovered spaces: Yes
Features
- Levels: Two
- Stories: 2
- Patio & porch: Porch, Patio
- Exterior features: Curbs, Door(s)-Storm/Screen, Fencing/Wall, Open Porch(es), Patio, Sidewalk, Yard
- Fencing: Fencing/Wall
Lot
- Size: 5,998 Square Feet
- Dimensions: 60X100
- Features: Level, Near Public Transit, Near Shopping, Near Train
Details
- Parcel number: 1000078000000006
- Zoning: R-75
Construction
Type & style
- Home type: SingleFamily
- Architectural style: Ranch
- Property subtype: Single Family Residence
Materials
- Roof: Asphalt
Condition
- Year built: 1950
Utilities & green energy
- Gas: Natural Gas
- Sewer: Public Sewer
- Water: Public
- Utilities for property: Electricity Connected, Natural Gas Connected
Community & HOA
Community
- Features: Curbs, Sidewalks
Location
- Region: Middlesex
Financial & listing details
- Price per square foot: $485/sqft
- Tax assessed value: $403,400
- Annual tax amount: $8,552
- Date on market: 7/8/2026
- Ownership: Fee Simple
- Electric utility on property: Yes
Estimated market value
$433,500
$412,000 - $455,000
$3,189/mo
Price history
| Date | Event | Price |
|---|---|---|
| 8/12/2026 | Contingent | $419,000$485/sqft |
Source:  All Jersey MLS #2770007M Report a problem All Jersey MLS #2770007M Report a problem | ||
| 8/11/2026 | Pending sale | $419,000$485/sqft |
Source:  GSMLS #4039785 Report a problem GSMLS #4039785 Report a problem | ||
| 7/8/2026 | Listed for sale | $419,000+43.5%$485/sqft |
Source: All Jersey MLS #2770007M Report a problem | ||
| 12/21/2006 | Sold | $292,000+129.9%$338/sqft |
Source: Public Record Report a problem | ||
| 9/13/1994 | Sold | $127,000$147/sqft |
Source: Public Record Report a problem | ||
Public tax history
| Year | Property taxes | Tax assessment |
|---|---|---|
| 2025 | $9,335 +30.3% | $403,400 +30.3% |
| 2024 | $7,164 +5% | $309,600 |
| 2023 | $6,820 -3% | $309,600 +335.4% |
| 2022 | $7,033 +2.6% | $71,100 |
| 2021 | $6,853 +2.3% | $71,100 |
| 2020 | $6,699 +6% | $71,100 |
| 2019 | $6,320 | $71,100 |
| 2018 | $6,320 +6.3% | $71,100 |
| 2017 | $5,943 +2.2% | $71,100 |
| 2016 | $5,817 +1.9% | $71,100 |
| 2015 | $5,706 +2.8% | $71,100 |
| 2014 | $5,549 +1.4% | $71,100 |
| 2013 | $5,475 +1.9% | $71,100 |
| 2012 | $5,374 +3.7% | $71,100 |
| 2011 | $5,183 +0.6% | $71,100 |
| 2010 | $5,153 +3.2% | $71,100 |
| 2009 | $4,993 | $71,100 |
| 2008 | -- | $71,100 |
| 2007 | -- | $71,100 |
| 2005 | -- | $71,100 |
| 2004 | $3,932 | $71,100 |
| 2003 | -- | $71,100 |
| 2002 | -- | $71,100 |
| 2001 | -- | $71,100 |
Find assessor info on the county website
Monthly payment
Est. payment
Payment breakdown
Explore the cost of this home by adjusting the details. Changes won't be saved.Climate risks
Neighborhood: 08846
Similar homes
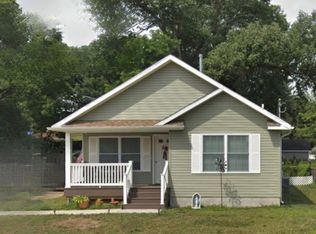
- $424,9002 bd1 ba844 sqft2 Orchid Pl, Middlesex, NJ 08846For Sale
 MLS ID #2702540R, KAREN A. ETTERE. All Jersey MLS
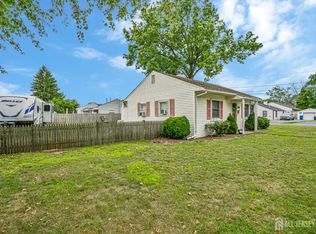
 - $499,9003 bd1 ba1.2k sqft30 Martin St, Middlesex, NJ 08846For Sale
 MLS ID #2770191M, GREGORY P. TIBOK. All Jersey MLS
 - $519,9003 bd2 ba1k sqft3 Buchman St, Piscataway, NJ 08854For Sale
 MLS ID #2662194M, MICHAEL J. DOLAN. All Jersey MLS
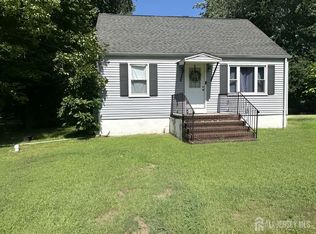
 - $469,9004 bd1 ba1.1k sqft2276 Camplain Rd, Hillsborough, NJ 08844For Sale
 MLS ID #2703449R, PHILIP GREEN. All Jersey MLS
 - $499,9003 bd2 ba1.2k sqft625 2nd St, Dunellen, NJ 08812For SaleMLS ID #2701780R, DAWN M. COLICCHIO. All Jersey MLS
- $480,0003 bd2 ba1.2k sqft50 Merrill Ave, East Brunswick, NJ 08816For SaleMLS ID #2770565M, STEPHANIE GEIST. All Jersey MLS
- $420,0002 bd2 ba1.1k sqft1304 Plymouth Rd, North Brunswick, NJ 08902For SaleMLS ID #2770451M, ROCCO A. SGRO. All Jersey MLS
- $409,9993 bd2 ba1k sqft109 Bernard St, Carteret, NJ 07008For SaleMLS ID #2703227R, SUKHWINDER KAUR. All Jersey MLS
- $450,0003 bd1 ba1.1k sqft29 Joyce Pl, Parlin, NJ 08859For SaleMLS ID #2703925R, SHARIF M. HATAB. All Jersey MLS
- $510,0004 bd1 ba1k sqft22 Lowell St, Iselin, NJ 08830For SaleMLS ID #2770418M, DONALD BENCE. All Jersey MLS
- $409,9002 bd1 ba984 sqft1050 Woodmere Drive, Aberdeen, NJ 07735For Sale
 MLS ID #22630190, Vincent Aquilino, Imperial Realty Properties. MoreMLS
 - $449,9003 bd2 ba1.1k sqft50 Sidney Ave, Spotswood, NJ 08884For SaleMLS ID #2702659R, NANCY BIANCAMANO. All Jersey MLS
- $420,0002 bd1 ba915 sqft27 Lillian Ter, Woodbridge, NJ 07095For SaleMLS ID #2703591R, JANET O. SANTORO. All Jersey MLS
- $415,0002 bd2 ba1.1k sqft2501 Jesse Way, Piscataway, NJ 08854For SaleMLS ID #2770104M, PRADYUMNA PATEL. All Jersey MLS
- $495,0003 bd1 ba1.1k sqft131 Jones Ave, New Brunswick, NJ 08901For SaleMLS ID #2662389M, GREGORY P. TIBOK. All Jersey MLS
- $499,9992 bd2 ba1.1k sqft59 Lloyd St, Edison, NJ 08817For SaleMLS ID #2770518M, DAMARYS COVER. All Jersey MLS
- $450,0003 bd2 ba1.1k sqft9 Wellesley Rd, Parlin, NJ 08859For SaleMLS ID #2700676R, KIMBERLY PAVLIK. All Jersey MLS
- $475,0002 bd1 ba840 sqft471 Beverly Dr, Keyport, NJ 07735For SaleMLS ID #2705168R, MELANIE MCCANN-MOTT. All Jersey MLS
- $410,0002 bd1 ba1k sqft99 Park Gate Dr, Edison, NJ 08820For SaleMLS ID #2701904R, BONNIE SILVERMAN. All Jersey MLS
- $399,0002 bd2 ba1k sqft215A Branch Rd, Monroe Township, NJ 08831For SaleMLS ID #2770145M, JONATHAN B. ADLER. All Jersey MLS
