Welcome to 21 Lounsbury Drive, a sprawling ranch perfectly positioned on a quiet no-outlet street in the heart of Somers. This prime location offers the ideal blend of tranquility and convenience, featuring a spacious layout with gleaming hardwood flooring throughout the main living areas. Potential for a mother-daughter setup or a private guest wing. With a level, nearly one-acre lot and a massive 5,000+ square foot total structure, there are endless possibilities to modernize and create the ultimate retreat. Located within the sought-after Somers Central School District.
Sold for $895,000
$895,000
21 Lounsbury Drive, Baldwin Place, NY 10505
3beds
3,404sqft
Single Family Residence, Residential
Built in 1984
0.91 Acres Lot
$910,400 Zestimate®
$263/sqft
$7,111 Estimated rent
Home value
$910,400
$819,000 - $1.01M
$7,111/mo
Zestimate® history
Owner options
List your home for rent
$7,111/mo
Rent Zestimate®
Find your next renter with Zillow Rental Manager. Plus, with online applications, you can quickly screen prospective tenants – for free.
$7,111/mo
Rent Zestimate®
Refinance and save
$5,986/mo
Est. payment
Refinancing to a lower rate could help reduce your monthly payments and save thousands over the life of the loan.
$5,986/mo
Est. payment
Explore your selling options
Work with a Zillow partner agent
Leverage their expertise and Zillow's premium Showcase listings to get your home seen by more buyers.
Get startedList with your own agent
Get your home in front of millions of buyers by listing it on Zillow.
Learn how to do itSell it yourself
Take full control of how buyers see your home on Zillow by listing For Sale by Owner (FSBO).
List your homeWhat's special
Zillow last checked:
Listing updated:
Listed by:
Helen Schweitzer 845-222-3724,
Helen Schweitzer Realty, LLC 845-222-3724
Bought with:
Jayne Morelock, 10301211933
Howard Hanna Rand Realty
Source: OneKey® MLS as distributed by MLS GRID,MLS#: 963880
Facts & features
Interior
Bedrooms & bathrooms
- Bedrooms: 3
- Bathrooms: 4
- Full bathrooms: 4
Primary bedroom
- Level: First
Bedroom 2
- Level: First
Bedroom 3
- Level: First
Primary bathroom
- Level: First
Bathroom 1
- Level: First
Bathroom 2
- Level: First
Bathroom 4
- Level: Lower
Basement
- Description: Partially finished
- Level: Lower
Dining room
- Description: Hardwood floors, bay window
- Level: First
Family room
- Description: Hardwoods, 14x18, fireplace, sky light
- Level: First
Kitchen
- Description: Eat in kitchen with island and sliding glass doors to patio
- Level: First
Laundry
- Level: First
Laundry
- Level: Lower
Living room
- Description: Hardwoods, 17x16
- Level: First
Office
- Level: Lower
Heating
- Forced Air, Oil
Cooling
- Central Air
Appliances
- Included: Cooktop, Dishwasher, Electric Cooktop, Electric Oven, Microwave, Oven, Range, Refrigerator, Washer, Oil Water Heater, Water Softener Owned
- Laundry: Washer/Dryer Hookup
Features
- First Floor Bedroom, First Floor Full Bath, Cathedral Ceiling(s), Ceiling Fan(s), Chandelier, Double Vanity, Eat-in Kitchen, Entrance Foyer, Formal Dining, Granite Counters, His and Hers Closets, In-Law Floorplan, Kitchen Island, Open Kitchen, Primary Bathroom, Recessed Lighting
- Flooring: Ceramic Tile, Hardwood
- Windows: Bay Window(s)
- Basement: Full,Partially Finished,Walk-Out Access
- Attic: Pull Stairs
- Number of fireplaces: 1
Interior area
- Total structure area: 5,196
- Total interior livable area: 3,404 sqft
Property
Parking
- Total spaces: 2
- Parking features: Attached, Driveway, Garage Door Opener, Private
- Garage spaces: 2
- Has uncovered spaces: Yes
Features
- Patio & porch: Patio, Porch
Lot
- Size: 0.91 Acres
Details
- Parcel number: 5200005013000010000017
- Special conditions: None
Construction
Type & style
- Home type: SingleFamily
- Architectural style: Ranch
- Property subtype: Single Family Residence, Residential
Materials
- Brick
Condition
- Year built: 1984
Utilities & green energy
- Sewer: Septic Tank
- Utilities for property: Cable Connected, Electricity Connected
Community & HOA
HOA
- Has HOA: No
Location
- Region: Baldwin Place
Financial & listing details
- Price per square foot: $263/sqft
- Tax assessed value: $80,800
- Annual tax amount: $14,281
- Date on market: 2/27/2026
- Cumulative days on market: 33 days
- Listing agreement: Exclusive Right To Sell
- Electric utility on property: Yes
Price history
| Date | Event | Price |
|---|---|---|
| 5/11/2026 | Sold | $895,000+5.4%$263/sqft |
Source:  OneKey® MLS as distributed by MLS GRID #963880 Report a problem OneKey® MLS as distributed by MLS GRID #963880 Report a problem | ||
| 4/1/2026 | Pending sale | $849,000$249/sqft |
Source: OneKey® MLS as distributed by MLS GRID #963880 Report a problem | ||
| 2/27/2026 | Listed for sale | $849,000+38%$249/sqft |
Source: OneKey® MLS as distributed by MLS GRID #963880 Report a problem | ||
| 1/29/2021 | Sold | $615,000+53%$181/sqft |
Source: Public Record Report a problem | ||
| 10/3/2017 | Sold | $402,000+20%$118/sqft |
Source: Public Record Report a problem | ||
| 1/8/1999 | Sold | $335,000$98/sqft |
Source: Public Record Report a problem | ||
Public tax history
| Year | Property taxes | Tax assessment |
|---|---|---|
| 2025 | -- | $64,800 |
| 2024 | -- | $64,800 |
| 2023 | -- | $64,800 |
| 2022 | -- | $64,800 |
| 2021 | -- | $64,800 |
| 2020 | -- | $64,800 |
| 2019 | -- | $64,800 |
| 2018 | -- | $64,800 |
| 2017 | -- | $64,800 |
| 2016 | -- | $64,800 |
| 2015 | -- | $64,800 |
| 2014 | -- | $64,800 |
| 2013 | -- | $64,800 -22.5% |
| 2012 | -- | $83,600 |
| 2011 | -- | $83,600 |
| 2010 | -- | $83,600 |
| 2009 | -- | $83,600 |
| 2008 | -- | $83,600 |
| 2007 | -- | $83,600 |
| 2006 | -- | $83,600 |
| 2005 | -- | $83,600 |
| 2004 | -- | $83,600 |
| 2003 | -- | $83,600 |
| 2002 | -- | $83,600 |
| 2001 | -- | $83,600 |
| 2000 | -- | $83,600 |
| 1999 | -- | $83,600 |
Find assessor info on the county website
Neighborhood: 10505
Nearby homes
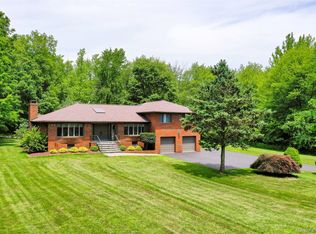
- $1,025,0003 bd3 ba2.5k sqft23 Lounsbury Dr, Baldwin Place, NY 10505Sold
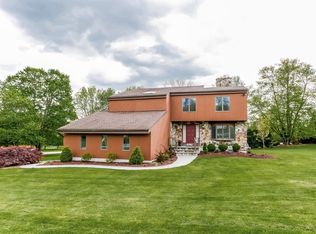
- $1,350,0003 bd4 ba5k sqft19 Lounsbury Dr, Baldwin Place, NY 10505Sold

- $1,084,7003 bd3 ba2.6k sqft18 Lounsbury Dr, Baldwin Place, NY 10505Off Market
- $855,7003 bd2 ba2.1k sqft20 Lounsbury Dr, Baldwin Place, NY 10505Off Market
- $938,6004 bd2 ba3k sqft16 Lounsbury Dr, Baldwin Place, NY 10505Off Market
- $938,9003 bd2 ba2.4k sqft17 Lounsbury Dr, Baldwin Place, NY 10505Off Market
- $889,0003 bd2 ba2.4k sqft22 Cornelius Ln, Baldwin Place, NY 10505Off Market
- $1,056,6003 bd3 ba2.9k sqft15 Cornelius Ln, Baldwin Place, NY 10505Off Market
Nearby schools
GreatSchools rating
- 5/10Somers Intermediate SchoolGrades: 3-5Distance: 2.9 mi
- 6/10Somers Middle SchoolGrades: 6-8Distance: 3 mi
- 8/10Somers Senior High SchoolGrades: 9-12Distance: 2.8 mi
Schools provided by the listing agent
- Elementary: Somers Intermediate School
- Middle: Somers Middle School
- High: Somers Senior High School
Source: OneKey® MLS as distributed by MLS GRID. This data may not be complete. We recommend contacting the local school district to confirm school assignments for this home.
- New York
- Westchester County
- Baldwin Place
- 10505
- 21 Lounsbury Drive
Nearby cities
Nearby zip codes
Other Baldwin Place Topics
