This unique, luxury home located on two full lots in sunny Key Allegro offers the perfect opportunity for relaxation alongside the beautiful bayside waters. The interior features a large, open-style living area with abundant windows. The gourmet kitchen provides plenty of space with a touch of elegance, encompassing tile counters, white cabinetry, and Viking appliances. Your very own private oasis is found in the primary suite showcasing French doors that open onto a private balcony and the most lavish en suite bath. The backyard is a resort-like dream, featuring a large covered porch, pool, spa, and a separate, covered grill plus dining space. Also has two boat lifts that are accessible directly from the patio with roughly 180 feet of dock length. No need to shop for furniture as this home will be sold fully furnished.
Sold
Price Unknown
21 Luau Ln, Rockport, TX 78382
4beds
3,373sqft
Single Family Residence
Built in 1983
0.28 Acres Lot
$1,755,200 Zestimate®
$--/sqft
$4,180 Estimated rent
Home value
$1,755,200
$1.58M - $1.98M
$4,180/mo
Zestimate® history
Owner options
List your home for rent
$4,180/mo
Rent Zestimate®
Find your next renter with Zillow Rental Manager. Plus, with online applications, you can quickly screen prospective tenants – for free.
$4,180/mo
Rent Zestimate®
Refinance and save
$477/mo
Est. payment
Refinancing to a lower rate could help reduce your monthly payments and save thousands over the life of the loan.
$477/mo
Est. payment
Explore your selling options
Work with a Zillow partner agent
Leverage their expertise and Zillow's premium Showcase listings to get your home seen by more buyers.
Get startedList with your own agent
Get your home in front of millions of buyers by listing it on Zillow.
Learn how to do itSell it yourself
Take full control of how buyers see your home on Zillow by listing For Sale by Owner (FSBO).
List your homeWhat's special
Zillow last checked:
Listing updated:
Listed by:
Polo Gutierrez TREC #766167 (210) 464-4521,
Phyllis Browning Company
Source: LERA MLS,MLS#: 1702109
Facts & features
Interior
Bedrooms & bathrooms
- Bedrooms: 4
- Bathrooms: 4
- Full bathrooms: 4
Primary bedroom
- Features: Walk-In Closet(s), Full Bath
- Level: Upper
- Area: 285
- Dimensions: 15 x 19
Bedroom
- Area: 273
- Dimensions: 13 x 21
Bedroom 2
- Area: 150
- Dimensions: 15 x 10
Bedroom 3
- Area: 156
- Dimensions: 13 x 12
Primary bathroom
- Features: Tub/Shower Separate, Double Vanity
- Area: 160
- Dimensions: 16 x 10
Dining room
- Area: 144
- Dimensions: 12 x 12
Kitchen
- Area: 285
- Dimensions: 15 x 19
Living room
- Area: 192
- Dimensions: 16 x 12
Heating
- Central, Electric
Cooling
- Three+ Central
Appliances
- Included: Microwave, Gas Cooktop, Refrigerator, Disposal, Dishwasher, Plumbed For Ice Maker, Electric Water Heater, Double Oven
- Laundry: Upper Level, Washer Hookup, Dryer Connection
Features
- Two Living Area, Auxillary Kitchen, Kitchen Island, Breakfast Bar, Pantry, Utility Room Inside, Secondary Bedroom Down, Open Floorplan, High Speed Internet, Ceiling Fan(s), Wet Bar, 2nd Floor Utility Room, Custom Cabinets
- Flooring: Ceramic Tile, Marble, Vinyl
- Doors: Storm Doors
- Windows: Storm Window(s), Storm Windows, Double Pane Windows, Window Coverings, Skylight(s)
- Has basement: No
- Number of fireplaces: 1
- Fireplace features: One, Living Room, Gas
Interior area
- Total structure area: 3,373
- Total interior livable area: 3,373 sqft
Property
Parking
- Total spaces: 3
- Parking features: None, Three Car Carport
- Carport spaces: 3
Features
- Levels: Two
- Stories: 2
- Patio & porch: Patio, Covered, Deck
- Exterior features: Barbecue, Gas Grill, Sprinkler System, Dock
- Has private pool: Yes
- Pool features: In Ground, Heated
- Has spa: Yes
- Spa features: Heated, Bath
- Has water view: Yes
- Water view: Water
- On waterfront: Yes
- Waterfront features: Waterfront, Improved Water Front, Canal Access, Water Front Improved
Lot
- Size: 0.28 Acres
- Features: Cul-De-Sac, 1/4 - 1/2 Acre, Sidewalks
- Residential vegetation: Mature Trees
Details
- Additional structures: Gazebo
- Parcel number: 3202009009000
Construction
Type & style
- Home type: SingleFamily
- Architectural style: Traditional
- Property subtype: Single Family Residence
Materials
- Siding
- Foundation: Slab
- Roof: Tile
Condition
- As-Is,Pre-Owned
- New construction: No
- Year built: 1983
Utilities & green energy
- Electric: Reliant
- Gas: City
- Sewer: City
- Water: City
- Utilities for property: Cable Available, City Garbage service
Community & HOA
Community
- Features: None
- Security: Prewired
- Subdivision: Key Allegra
HOA
- Has HOA: Yes
- HOA fee: $477 annually
- HOA name: KEY ALLEGRO CANAL AND PROPERTY OWNERS ASSOC
Location
- Region: Rockport
Financial & listing details
- Tax assessed value: $1,694,320
- Annual tax amount: $24,444
- Date on market: 9/11/2025
- Cumulative days on market: 14 days
- Listing terms: Conventional,VA Loan,Cash
- Road surface type: Paved
Price history
| Date | Event | Price |
|---|---|---|
| 8/15/2023 | Sold | -- |
Source:  LERA MLS #1702109 Report a problem LERA MLS #1702109 Report a problem | ||
| 7/24/2023 | Pending sale | $1,600,000$474/sqft |
Source: LERA MLS #1702109 Report a problem | ||
| 7/20/2023 | Contingent | $1,600,000$474/sqft |
Source: LERA MLS #1702109 Report a problem | ||
| 7/10/2023 | Listed for sale | $1,600,000$474/sqft |
Source: LERA MLS #1702109 Report a problem | ||
Public tax history
| Year | Property taxes | Tax assessment |
|---|---|---|
| 2025 | $27,151 +12.4% | $1,694,320 +11.5% |
| 2024 | $24,154 +14.9% | $1,520,250 +10.5% |
| 2023 | $21,023 +11.9% | $1,376,300 +28.6% |
| 2022 | $18,791 +21.2% | $1,069,820 +21.6% |
| 2021 | $15,508 +1.3% | $880,000 +8.3% |
| 2020 | $15,314 +8.1% | $812,420 +12.1% |
| 2019 | $14,163 | $725,000 +3.1% |
| 2018 | -- | $703,200 -8.4% |
| 2017 | -- | $767,920 -1% |
| 2014 | -- | $775,420 +0.3% |
| 2013 | -- | $772,810 |
| 2012 | -- | $772,810 -7% |
| 2011 | -- | $830,610 -2.8% |
| 2010 | -- | $854,740 -5% |
| 2009 | -- | $900,000 -3.1% |
| 2008 | -- | $929,230 |
| 2007 | -- | $929,230 |
Find assessor info on the county website
Neighborhood: 78382
Nearby homes
- $448,0006,398 Square Feet19 Luau Ln, Rockport, TX 78382Off Market
- $1,750,0004 bd5 ba3.3k sqft25 Luau Ln, Rockport, TX 78382Pending
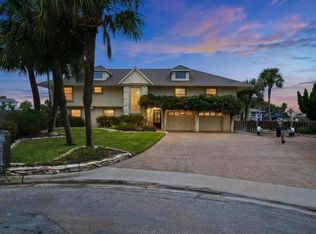
- $1,055,0004 bd3 ba2.9k sqft22 Luau Ln, Rockport, TX 78382Off Market
- $1,755,7003 bd-- ba3.6k sqft24 Luau Ln, Rockport, TX 78382Off Market
- $877,1004 bd3 ba1.9k sqft18 Pelican Dr, Rockport, TX 78382Off Market
- $968,1003 bd3 ba2.6k sqft16 Pelican Dr, Rockport, TX 78382Off Market
- $790,3002 bd-- ba1.9k sqft26 Luau Ln, Rockport, TX 78382Off Market
- $902,0003 bd3 ba2.9k sqft20 Luau Ln, Rockport, TX 78382Off Market
Nearby schools
GreatSchools rating
- 3/10Fulton Elementary SchoolGrades: 3-5Distance: 1.9 mi
- 4/10Rockport-Fulton Middle SchoolGrades: 6-8Distance: 1.1 mi
- 4/10Rockport-Fulton High SchoolGrades: 9-12Distance: 1 mi
Schools provided by the listing agent
- High: Rockport/Fulton Port Aransas
- District: Aransas County Isd
Source: LERA MLS. This data may not be complete. We recommend contacting the local school district to confirm school assignments for this home.
- Texas
- Aransas County
- Rockport
- 78382
- 21 Luau Ln
Nearby cities
Nearby zip codes
Other Rockport Topics
