Tucked away on a quiet Elmhurst cul-de-sac, 21 Lynde Street is a sun-filled contemporary home with distinctive architectural character and thoughtful updates. The three-bedroom, two-bath layout features a dramatic living room with soaring cathedral ceilings, a fireplace, hardwood floors, and abundant natural light. The open floor plan flows into the dining area and a beautifully reimagined kitchen with premium stainless-steel appliances, a quartz waterfall island, built-in wine fridge, and generous workspace. A finished lower level adds flexibility for a family room, office, gym, or recreation area. Outside, a private landscaped backyard and custom stone patio provide an inviting space for dining and entertaining. Recent improvements include a new roof and solar panel system installed in 2025. The current owners maintained $0 electric bills throughout the summer while running central air and charging two electric vehicles. Additional features include a two-car garage with EV charging, tankless water heater, and an underground sprinkler system.
For sale
$649,000
21 Lynde St, Providence, RI 02908
3beds
2,200sqft
Single Family Residence
Built in 1990
5,998 Square Feet Lot
$-- Zestimate®
$295/sqft
$-- HOA
What's special
Quartz waterfall islandPrivate landscaped backyardNew roofSun-filled contemporary homeOpen floor planBuilt-in wine fridgeGenerous workspace
- 8 days
- 809
- 65
Likely to sell faster than
Zillow last checked:
Listing updated:
Listed by:
Lindsay Votto 401-714-7969,
Keller Williams Leading Edge
Source: StateWide MLS RI,MLS#: 1423988
Facts & features
Interior
Bedrooms & bathrooms
- Bedrooms: 3
- Bathrooms: 2
- Full bathrooms: 2
Bedroom 1
- Level: Second
Bedroom 2
- Level: Second
Bedroom 3
- Level: Second
Bathroom
- Level: Second
Bathroom
- Level: First
Dining room
- Level: First
Family room
- Level: Lower
Kitchen
- Level: First
Other
- Level: First
Living room
- Level: First
Heating
- Natural Gas, Forced Air, Gas Connected
Cooling
- Central Air
Appliances
- Included: Dishwasher, Dryer, Exhaust Fan, Disposal, Range Hood, Microwave, Refrigerator, Washer, Tankless Water Heater
Features
- Wall (Cermaic), Wall (Dry Wall), Cathedral Ceiling(s), Stairs, Plumbing (Mixed), Plumbing (PVC), Insulation (Unknown), Ceiling Fan(s)
- Flooring: Ceramic Tile, Hardwood, Carpet
- Basement: Full,Interior and Exterior,Partially Finished,Family Room,Playroom,Storage Space
- Number of fireplaces: 1
- Fireplace features: Stone
Interior area
- Total structure area: 1,716
- Total interior livable area: 2,200 sqft
- Finished area above ground: 1,716
- Finished area below ground: 484
Video & virtual tour
Property
Parking
- Total spaces: 4
- Parking features: Attached, Garage Door Opener, Integral, Driveway
- Attached garage spaces: 2
- Has uncovered spaces: Yes
Features
- Patio & porch: Patio
- Fencing: Fenced
Lot
- Size: 5,998 Square Feet
- Features: Cul-De-Sac, Security, Sprinklers
Details
- Parcel number: PROVM122L555
- Zoning: R1
Construction
Type & style
- Home type: SingleFamily
- Architectural style: Contemporary
- Property subtype: Single Family Residence
Materials
- Ceramic, Dry Wall, Vinyl Siding
- Foundation: Concrete Perimeter
Condition
- New construction: No
- Year built: 1990
Utilities & green energy
- Electric: 200+ Amp Service
- Sewer: Public Sewer
- Water: Public
- Utilities for property: Sewer Connected, Water Connected
Green energy
- Energy efficient items: Appliances, Thermostat
- Energy generation: Solar
Community & HOA
Community
- Features: Near Public Transport, Golf, Hospital, Interstate, Private School, Public School, Recreational Facilities, Restaurants, Schools, Near Shopping, Tennis
- Subdivision: Elmhurst
HOA
- Has HOA: No
Location
- Region: Providence
Financial & listing details
- Price per square foot: $295/sqft
- Tax assessed value: $463,800
- Annual tax amount: $3,986
- Date on market: 9/25/2026
- Inclusions: The two bookshelves in the second floor office space are excluded from the sale.
Estimated market value
Not available
Estimated sales range
Not available
Not available
Price history
| Date | Event | Price |
|---|---|---|
| 9/25/2026 | Listed for sale | $649,000+154.5%$295/sqft |
Source:  StateWide MLS RI #1423988 Report a problem StateWide MLS RI #1423988 Report a problem | ||
| 11/1/2016 | Sold | $255,000-1.9%$116/sqft |
Source: StateWide MLS RI #1136860 Report a problem | ||
| 9/15/2016 | Listed for sale | $259,900+1.1%$118/sqft |
Source: Keller Williams Realty #1136860 Report a problem | ||
| 8/29/2008 | Sold | $257,000-4.5%$117/sqft |
Source: Public Record Report a problem | ||
| 7/13/2008 | Listed for sale | $269,000$122/sqft |
Source: Listhub #847958 Report a problem | ||
Public tax history
| Year | Property taxes | Tax assessment |
|---|---|---|
| 2025 | $3,896 -47.9% | $463,800 +13.8% |
| 2024 | $7,479 +4.3% | $407,600 +1.2% |
| 2023 | $7,170 | $402,800 |
| 2022 | $7,170 +5% | $402,800 +44.9% |
| 2021 | $6,828 +66.7% | $278,000 |
| 2020 | $4,097 0% | $278,000 |
| 2019 | $4,098 -7.2% | $278,000 +18.3% |
| 2018 | $4,418 -41.2% | $235,000 |
| 2017 | $7,511 | $235,000 |
| 2016 | $7,511 -3.1% | $235,000 +0.3% |
| 2015 | $7,755 -1.9% | $234,300 |
| 2013 | $7,908 +9.9% | $234,300 +3.9% |
| 2012 | $7,194 | $225,600 |
| 2011 | $7,194 +5% | $225,600 |
| 2010 | $6,854 -3.5% | $225,600 -23.1% |
| 2009 | $7,106 +6% | $293,500 |
| 2007 | $6,704 -7.4% | $293,500 +22.5% |
| 2006 | $7,243 | $239,600 |
| 2005 | $7,243 | $239,600 |
Find assessor info on the county website
Monthly payment
Est. payment
Payment breakdown
Explore the cost of this home by adjusting the details. Changes won't be saved.Climate risks
Neighborhood: Elmhurst
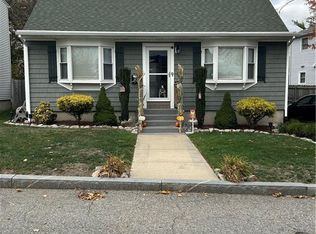

Similar homes
- $649,9004 bd4 ba2.9k sqft68-70 Virginia Ln, Providence, RI 02908For Sale
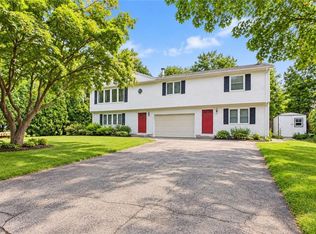
 MLS ID #1424868, Mandy Roberts, Century 21 AllPoints Realty. StateWide MLS RI
 - $--4 bd2 ba2.8k sqft35 Amsterdam St, Providence, RI 02909Auction
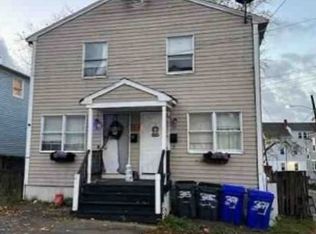 Xome
Xome - $529,0003 bd2 ba2.6k sqft94 Gloucester St, Providence, RI 02908For Sale
 MLS ID #1424571, Davin Fesmire, eXp Realty. StateWide MLS RI
 - $559,9004 bd2 ba2k sqft26 Gentian Ave, Providence, RI 02908For Sale
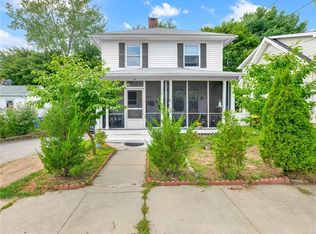 MLS ID #1420928, Courtney Grady, ELITE Property Group. StateWide MLS RI
 - $625,0003 bd2 ba1.4k sqft14 Brookfarm Rd, North Providence, RI 02904For SaleMLS ID #1424821, Donna Castellone, Williams & Stuart Real Estate. StateWide MLS RI
- $649,9005 bd3 ba3k sqft25 Zella St, Providence, RI 02908For SaleMLS ID #1424313, Juan Tejada, Innovations Realty. StateWide MLS RI
- $600,0004 bd3 ba2.2k sqft55 Jastram St, Providence, RI 02908For SaleMLS ID #1424342, Jose Pachon, Keller Williams Leading Edge. StateWide MLS RI
- $550,0003 bd3 ba2.3k sqft172 Friendship St, North Providence, RI 02904For SaleMLS ID #1424941, Tj Ciolfi, REMAX Revolution. StateWide MLS RI
- $549,9003 bd2 ba1.6k sqft159 Jastram St, Providence, RI 02908For SaleMLS ID #1423997, Wayne Hannon, LPT Realty. StateWide MLS RI
- $599,9004 bd3 ba3k sqft133 Sandringham Ave, Providence, RI 02908For SaleMLS ID #1416453, Ralph Bello, RE/MAX Preferred. StateWide MLS RI
- $650,0004 bd2 ba1.3k sqft69 Phebe St, Providence, RI 02904For SaleMLS ID #1424343, Jody Martins, Keller Williams Realty. StateWide MLS RI
- $490,0003 bd2 ba2.2k sqft40 Zella St, Providence, RI 02908For SaleMLS ID #1423505, Kathryn Cawley, Keller Williams Realty. StateWide MLS RI
- $639,9004 bd2 ba2.2k sqft20 Farm St, Providence, RI 02908For SaleMLS ID #1421856, Lisa Harrison, J. Christopher Real Estate Grp. StateWide MLS RI
- $439,0004 bd2 ba2k sqft26 Berlin St, Providence, RI 02908For SaleMLS ID #1424730, Jaston Robinson, HERE Realty. StateWide MLS RI
- $619,9003 bd2 ba3k sqft11 Rosewood Dr, North Providence, RI 02904For SaleMLS ID #1423917, Team Garcia, Keller Williams Leading Edge. StateWide MLS RI
- $699,9005 bd4 ba2.1k sqft457 Douglas Ave, Providence, RI 02908For SaleMLS ID #1421644, Allen Gammons, BHHS Commonwealth Real Estate. StateWide MLS RI
- $419,9003 bd2 ba2.1k sqft163 Isabella Ave, Providence, RI 02908For SaleMLS ID #1419054, David Pedro, Century 21 Envoy. StateWide MLS RI
- $499,0004 bd2 ba2k sqft28 Pumgansett St, Providence, RI 02908For SaleMLS ID #1424277, Robert Justiniano, eXp Realty LLC. StateWide MLS RI
- $650,0004 bd3 ba2.6k sqft513 Woonasquatucket Ave, North Providence, RI 02911For SaleMLS ID #1421443, Keith Antaya, RE/MAX ONE. StateWide MLS RI
- $484,9004 bd2 ba3k sqft74 Isabella Ave, Providence, RI 02908For SaleMLS ID #1421054, Spectrum Real Estate Consultants Team, Keller Williams Leading Edge. StateWide MLS RI
