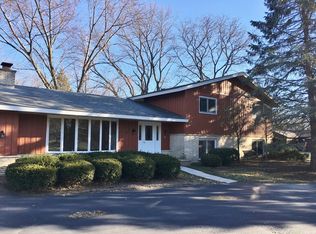
LOCATION, LOCATION! Nice ranch home, Great Lake Zurich schools, low taxes. This home has great potential for you to bring you updating ideas to make this home your own. Three bedrooms 2 bathrooms. There is an office space to the right of the laundry room or just a good space for storing belongings. Large lot with towering trees. Private master bath with travertine tile and huge shower. Second bathroom has slate floors. Beautiful and bright kitchen with granite counter tops. Appliances are stainless steel, and the refrigerator is new (January 2023). Built in microwave and a 36-inch cooktop. Spacious living room with wood burning fireplace. Large mudroom/laundry room. Private well and septic. Much larger than it looks. SOLD AS IS CONDITION. and Seller will make no repairs.
Closed
$407,500
21 Lynn Dr, Hawthorn Woods, IL 60047
3beds
2,200sqft
Single Family Residence
Built in 1964
0.85 Acres Lot
$491,000 Zestimate®
$185/sqft
$3,362 Estimated rent
Home value
$491,000
$466,000 - $516,000
$3,362/mo
Zestimate® history
Owner options
List your home for rent
$3,362/mo
Rent Zestimate®
Find your next renter with Zillow Rental Manager. Plus, with online applications, you can quickly screen prospective tenants – for free.
$3,362/mo
Rent Zestimate®
Refinance and save
$3,313/mo
Est. payment
Refinancing to a lower rate could help reduce your monthly payments and save thousands over the life of the loan.
$3,313/mo
Est. payment
Explore your selling options
Work with a Zillow partner agent
Leverage their expertise and Zillow's premium Showcase listings to get your home seen by more buyers.
Get startedList with your own agent
Get your home in front of millions of buyers by listing it on Zillow.
Learn how to do itSell it yourself
Take full control of how buyers see your home on Zillow by listing For Sale by Owner (FSBO).
List your homeWhat's special
Nice ranch homeOffice spaceTravertine tilePrivate master bathGranite counter topsSlate floorsBright kitchen
Zillow last checked:
Listing updated:
Listed by:
Sylvia Garcia 847-387-7693,
Baird & Warner Real Estate - Algonquin
Bought with:
Marilyn Durante
Lakes Realty Group
Source: MRED as distributed by MLS GRID,MLS#: 11822846
Facts & features
Interior
Bedrooms & bathrooms
- Bedrooms: 3
- Bathrooms: 2
- Full bathrooms: 2
Rooms
- Room types: Enclosed Porch, Heated Sun Room
Primary bedroom
- Features: Flooring (Carpet), Bathroom (Full)
- Level: Main
- Area: 156 Square Feet
- Dimensions: 12X13
Bedroom 2
- Level: Main
- Area: 143 Square Feet
- Dimensions: 11X13
Bedroom 3
- Level: Main
- Area: 110 Square Feet
- Dimensions: 11X10
Dining room
- Features: Flooring (Hardwood)
- Level: Main
- Area: 132 Square Feet
- Dimensions: 12X11
Enclosed porch
- Level: Main
- Area: 117 Square Feet
- Dimensions: 13X9
Other
- Level: Main
- Area: 224 Square Feet
- Dimensions: 14X16
Kitchen
- Level: Main
- Area: 156 Square Feet
- Dimensions: 13X12
Laundry
- Features: Flooring (Ceramic Tile)
- Level: Main
- Area: 130 Square Feet
- Dimensions: 13X10
Living room
- Features: Window Treatments (Bay Window(s))
- Level: Main
- Area: 280 Square Feet
- Dimensions: 14X20
Heating
- Steam
Appliances
- Included: Range, Microwave, Dishwasher, Refrigerator
- Laundry: Sink
Features
- Flooring: Laminate
- Windows: Screens, Skylight(s)
- Basement: None
- Number of fireplaces: 1
- Fireplace features: Wood Burning, Living Room
Interior area
- Total structure area: 0
- Total interior livable area: 2,200 sqft
Property
Parking
- Total spaces: 2
- Parking features: Asphalt, On Site, Garage Owned, Attached, Garage
- Attached garage spaces: 2
Accessibility
- Accessibility features: No Disability Access
Features
- Stories: 1
- Patio & porch: Patio
Lot
- Size: 0.85 Acres
- Dimensions: 207X172
- Features: Corner Lot
Details
- Parcel number: 14102030060000
- Special conditions: None
Construction
Type & style
- Home type: SingleFamily
- Architectural style: Ranch
- Property subtype: Single Family Residence
Materials
- Brick
Condition
- New construction: No
- Year built: 1964
Details
- Builder model: CUSTOM
Utilities & green energy
- Electric: Circuit Breakers
- Sewer: Septic Tank
- Water: Well
Community & HOA
Community
- Features: Street Lights, Street Paved
- Subdivision: Hawthorn Woods Estates
HOA
- Has HOA: Yes
- Services included: None
- HOA fee: $200 annually
Location
- Region: Hawthorn Woods
Financial & listing details
- Price per square foot: $185/sqft
- Tax assessed value: $337,246
- Annual tax amount: $7,398
- Date on market: 7/5/2023
- Listing terms: Cash
- Ownership: Fee Simple
Price history
| Date | Event | Price |
|---|---|---|
| 8/25/2023 | Sold | $407,500-9.4%$185/sqft |
Source:  MRED as distributed by MLS GRID #11822846 Report a problem MRED as distributed by MLS GRID #11822846 Report a problem | ||
| 8/5/2023 | Pending sale | $450,000$205/sqft |
Source: MRED as distributed by MLS GRID #11822846 Report a problem | ||
| 7/5/2023 | Listed for sale | $450,000+34.3%$205/sqft |
Source: MRED as distributed by MLS GRID #11822846 Report a problem | ||
| 5/10/2016 | Sold | $335,000-2.9%$152/sqft |
Source: MRED as distributed by MLS GRID #09176636 Report a problem | ||
| 4/11/2016 | Pending sale | $344,900$157/sqft |
Source: 4 Sale Realty Inc. #09176636 Report a problem | ||
| 3/29/2016 | Price change | $344,900-1.3%$157/sqft |
Source: 4 Sale Realty Inc. #09176636 Report a problem | ||
| 2/13/2016 | Pending sale | $349,500$159/sqft |
Source: 4 Sale Realty Inc. #09092986 Report a problem | ||
| 1/26/2016 | Price change | $349,500-0.1%$159/sqft |
Source: 4 Sale Realty Inc. #09092986 Report a problem | ||
| 1/19/2016 | Pending sale | $349,900$159/sqft |
Source: 4 Sale Realty Inc. #09092986 Report a problem | ||
| 11/27/2015 | Listed for sale | $349,900+39.8%$159/sqft |
Source: 4 Sale Realty Inc. #09092986 Report a problem | ||
| 12/8/2014 | Sold | $250,200-13.7%$114/sqft |
Source: Public Record Report a problem | ||
| 11/6/2014 | Pending sale | $289,900$132/sqft |
Source: Coldwell Banker Residential Brokerage - Barrington #08630544 Report a problem | ||
| 8/14/2014 | Price change | $289,900-3.4%$132/sqft |
Source: Coldwell Banker Residential Brokerage - Barrington #08630544 Report a problem | ||
| 7/6/2014 | Price change | $300,000-7.7%$136/sqft |
Source: Coldwell Banker Residential Brokerage - Barrington #08630544 Report a problem | ||
| 6/1/2014 | Listed for sale | $325,000$148/sqft |
Source: Coldwell Banker Residential Brokerage - Barrington #08630544 Report a problem | ||
Public tax history
| Year | Property taxes | Tax assessment |
|---|---|---|
| 2024 | $8,065 +8.4% | $117,361 +4.4% |
| 2023 | $7,439 +0.5% | $112,404 +11% |
| 2022 | $7,398 +4% | $101,282 +3.1% |
| 2021 | $7,112 +1.8% | $98,276 +2.6% |
| 2020 | $6,984 +3.1% | $95,757 +2.3% |
| 2019 | $6,777 +6.4% | $93,607 +3.7% |
| 2018 | $6,367 | $90,310 +1.2% |
| 2017 | $6,367 +3.6% | $89,221 +3.3% |
| 2016 | $6,144 +6.8% | $86,396 +5.5% |
| 2015 | $5,754 +0.8% | $81,882 +3.1% |
| 2014 | $5,711 +2.2% | $79,390 -0.2% |
| 2012 | $5,585 -4% | $79,557 -11.9% |
| 2011 | $5,815 -9.1% | $90,350 -13.2% |
| 2010 | $6,395 +4.3% | $104,139 -4% |
| 2009 | $6,132 +1.9% | $108,478 +2.1% |
| 2008 | $6,016 -3.1% | $106,278 -2.9% |
| 2006 | $6,211 +5.2% | $109,402 |
| 2005 | $5,907 +17.8% | -- |
| 2004 | $5,015 +1.3% | -- |
| 2003 | $4,949 +12.6% | -- |
| 2002 | $4,394 +108.4% | -- |
| 2001 | $2,108 -44.1% | $67,415 +2.7% |
| 2000 | $3,773 | $65,642 |
Find assessor info on the county website
Neighborhood: 60047
Nearby homes
- $640,5004 bd4 ba2.9k sqft29 Lynn Dr, Hawthorn Woods, IL 60047Off Market
- $597,600-- bd3 ba2.5k sqft17 Lynn Dr, Hawthorn Woods, IL 60047Off Market
- $632,800-- bd3 ba2.7k sqft35 Lynn Dr, Hawthorn Woods, IL 60047Off Market
- $616,400-- bd2 ba1.5k sqft19 Lynn Dr, Hawthorn Woods, IL 60047Off Market
- $526,1003 bd3 ba2.6k sqft25 Lynn Dr, Hawthorn Woods, IL 60047Off Market
- $637,700-- bd2 ba2.2k sqft23 Lynn Dr, Hawthorn Woods, IL 60047Off Market
- $477,100-- bd2 ba1.8k sqft15 Lynn Dr, Hawthorn Woods, IL 60047Off Market
- $577,100-- bd2 ba2.1k sqft27 Lynn Dr, Hawthorn Woods, IL 60047Off Market
Nearby schools
GreatSchools rating
- 8/10Spencer Loomis Elementary SchoolGrades: K-5Distance: 2.4 mi
- 8/10Lake Zurich Middle - N CampusGrades: 6-8Distance: 2.4 mi
- 8/10Lake Zurich High SchoolGrades: 9-12Distance: 2.2 mi
Schools provided by the listing agent
- Elementary: Spencer Loomis Elementary School
- Middle: Lake Zurich Middle - N Campus
- High: Lake Zurich High School
- District: 95
Source: MRED as distributed by MLS GRID. This data may not be complete. We recommend contacting the local school district to confirm school assignments for this home.
Get a cash offer in 3 minutes
Find out how much your home could sell for in as little as 3 minutes with a no-obligation cash offer.
Estimated market value
$491,000
Get a cash offer in 3 minutes
Find out how much your home could sell for in as little as 3 minutes with a no-obligation cash offer.
Estimated market value
$491,000
- Illinois
- Lake County
- Hawthorn Woods
- 60047
- 21 Lynn Dr
Nearby cities
Nearby zip codes
Other Hawthorn Woods Topics
