Opportunity awaits at 21 Lynn Rae Circle in the heart of Centerville! This spacious 3-bedroom, 2-bath brick ranch offers approximately 1,914 sq. ft. and is ready for its next chapter. Located in a highly desirable and established Centerville neighborhood, this home offers the space, character, and location that are increasingly hard to find at this price point.
The property has been vacant for several years and is being offered with updates and renovations in mind- making it an exciting opportunity for an investor, renovator, or buyer looking to create a home of their own. With nearly 2,000 square feet, a functional floor plan, generous room sizes, mature trees, and an attractive brick exterior, there is plenty of potential to transform this property. Whether you're looking for your next renovation project, or a home where you can build equity by making improvements over time, 21 Lynn Rae Circle offers a chance to bring your vision to life in a sought-after Centerville location. Bring your ideas and imagine the possibilities!
For sale
$259,900
21 Lynn Rae Cir, Dayton, OH 45458
3beds
1,914sqft
Single Family Residence
Built in 1962
0.26 Acres Lot
$253,000 Zestimate®
$136/sqft
$-- HOA
What's special
Attractive brick exteriorGenerous room sizesFunctional floor planMature trees
- 8 days
- 1,438
- 78
Likely to sell faster than
Zillow last checked:
Listing updated:
Listed by:
Min Grana (937)436-2700,
Irongate Inc.
Source: DABR MLS,MLS#: 969005 Originating MLS: Dayton Area Board of REALTORS
Originating MLS: Dayton Area Board of REALTORSFacts & features
Interior
Bedrooms & bathrooms
- Bedrooms: 3
- Bathrooms: 2
- Full bathrooms: 2
- Main level bathrooms: 2
Bedroom
- Level: Main
- Dimensions: 15 x 13
Bedroom
- Level: Main
- Dimensions: 14 x 12
Bedroom
- Level: Main
- Dimensions: 15 x 12
Dining room
- Level: Main
- Dimensions: 10 x 7
Family room
- Level: Main
- Dimensions: 21 x 12
Kitchen
- Level: Main
- Dimensions: 27 x 25
Laundry
- Level: Main
- Dimensions: 22 x 5
Living room
- Level: Main
- Dimensions: 24 x 19
Office
- Level: Main
- Dimensions: 11 x 10
Heating
- Forced Air, Natural Gas
Cooling
- Central Air
Appliances
- Included: Built-In Oven, Cooktop, Dryer, Dishwasher, Disposal, Range, Refrigerator, Washer
Features
- Pantry, Tile Counters
- Has fireplace: Yes
- Fireplace features: Decorative, Wood Burning
Interior area
- Total structure area: 1,914
- Total interior livable area: 1,914 sqft
Property
Parking
- Total spaces: 2
- Parking features: Garage, Two Car Garage
- Garage spaces: 2
Features
- Levels: One
- Stories: 1
- Patio & porch: Patio
- Exterior features: Patio, Storage
Lot
- Size: 0.26 Acres
- Dimensions: 0.26 acres
Details
- Additional structures: Shed(s)
- Parcel number: O68002100008
- Zoning: Residential
- Zoning description: Residential
Construction
Type & style
- Home type: SingleFamily
- Architectural style: Ranch
- Property subtype: Single Family Residence
Materials
- Brick
- Foundation: Slab
Condition
- Year built: 1962
Utilities & green energy
- Water: Public
- Utilities for property: Natural Gas Available, Sewer Available, Water Available, Cable Available
Community & HOA
Community
- Security: Surveillance System
HOA
- Has HOA: No
Location
- Region: Dayton
Financial & listing details
- Price per square foot: $136/sqft
- Tax assessed value: $247,430
- Annual tax amount: $5,600
- Date on market: 9/18/2026
Estimated market value
$253,000
$240,000 - $266,000
$2,177/mo
Price history
| Date | Event | Price |
|---|---|---|
| 9/18/2026 | Listed for sale | $259,900$136/sqft |
Source: DABR MLS #969005 Report a problem | ||
Public tax history
| Year | Property taxes | Tax assessment |
|---|---|---|
| 2025 | $5,600 -0.2% | $86,600 |
| 2024 | $5,609 +9.1% | $86,600 |
| 2023 | $5,140 +0.8% | $86,600 +27.1% |
| 2022 | $5,099 +16.8% | $68,150 |
| 2021 | $4,365 +0.1% | $68,150 |
| 2020 | $4,360 +16.6% | $68,150 +25.7% |
| 2019 | $3,740 +12.8% | $54,200 |
| 2018 | $3,315 +1.2% | $54,200 |
| 2017 | $3,277 +0.4% | $54,200 +5.3% |
| 2016 | $3,263 -0.2% | $51,460 |
| 2015 | $3,269 +1.2% | $51,460 |
| 2014 | $3,230 | $51,460 |
Find assessor info on the county website
Monthly payment
Est. payment
Payment breakdown
Explore the cost of this home by adjusting the details. Changes won't be saved.Climate risks
Neighborhood: 45458
Nearby schools
Schools provided by the listing agent
- District: Centerville
Source: DABR MLS. This data may not be complete. We recommend contacting the local school district to confirm school assignments for this home.
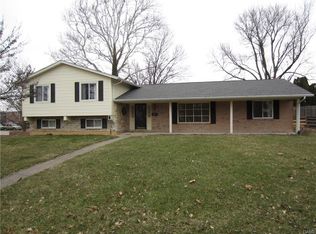


Similar homes
- $289,9003 bd2 ba1.3k sqft118 Jeanette Ave, Centerville, OH 45458For Sale

 MLS ID #969435, Spencer Maxwell, Bridgestream Realty. DABR MLS
 - $245,9003 bd2 ba1.5k sqft75 Benzell Dr, Dayton, OH 45458For Sale
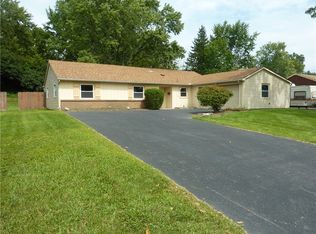 MLS ID #968011, Guy M Roth, Howard Hanna Real Estate Serv. DABR MLS
 - $294,9003 bd2 ba1.9k sqft120 Marsha Jeanne Way, Dayton, OH 45458For Sale
 MLS ID #967935, Tracey Bitonti, Irongate Inc.. DABR MLS
 - $359,9005 bd2 ba2k sqft20 Bristol Dr, Dayton, OH 45458For Sale
 MLS ID #969589, Andrew Gaydosh, eXp Realty. DABR MLS
 - $290,0003 bd3 ba2k sqft7912 Southbury Dr, Dayton, OH 45458For SaleMLS ID #968065, Scott Marvin, Team Results Realty. DABR MLS
- $295,0003 bd2 ba1.2k sqft110 Cushwa Dr, Dayton, OH 45459For SaleMLS ID #969083, Rob Hoffman, Sibcy Cline Inc.. DABR MLS
- $259,9003 bd3 ba1.8k sqft9735 Pellston Way, Miamisburg, OH 45342For SaleMLS ID #968752, Tim Settles, Trelora Realty, Inc.. DABR MLS
- $274,9004 bd3 ba2.3k sqft10053 Village Tree Ct, Miamisburg, OH 45342For SaleMLS ID #969826, Landon Hiles, Howard Hanna Real Estate Serv. DABR MLS
- $274,9003 bd2 ba1.4k sqft2620 Delavan Dr, Dayton, OH 45459For Sale
 MLS ID #226034797, Ryan Lawasani, Coldwell Banker Realty. Columbus and Central Ohio Regional MLS
 - $335,0003 bd2 ba1.6k sqft887 New England Ave, Dayton, OH 45429For SaleMLS ID #969666, Savannah Brennan, Brennan & Associates Realty In. DABR MLS
- $279,9503 bd2 ba1.6k sqft9920 Sheehan Rd, Dayton, OH 45458For SaleMLS ID #968241, Glen Whitten, Ohio Property Group, LLC. DABR MLS
- $359,9003 bd1 ba1.2k sqft9231 Rooks Rd, Dayton, OH 45458For SaleMLS ID #969187, Cindy Lieberman, Plum Tree Realty. DABR MLS
- $289,0003 bd2 ba2.2k sqft7741 Lois Cir, Dayton, OH 45459For SaleMLS ID #965725, David Hochwalt, Glasshouse Realty Group. DABR MLS
- $350,0004 bd2 ba2.2k sqft1022 E Rahn Rd, Dayton, OH 45429For SaleMLS ID #969644, Christina M James, NavX Realty, LLC. DABR MLS
- $299,9003 bd2 ba1.6k sqft536 Brandwynne Ct, Dayton, OH 45459For SaleMLS ID #966363, Irene Comeriato Coulter, Coldwell Banker Heritage. DABR MLS
- $339,9003 bd3 ba2.3k sqft136 E Ridgeway Dr, Dayton, OH 45459For SaleMLS ID #962856, Paul M Angelopoulos, Irongate Inc.. DABR MLS
- $269,0003 bd3 ba1.5k sqft1157 Timbertrail Ct, Dayton, OH 45458For SaleMLS ID #967780, Richard Denny III, Coldwell Banker Heritage. DABR MLS
- $193,0002 bd2 ba1.2k sqft791 Clareridge Ln, Dayton, OH 45458For SaleMLS ID #969418, Michelle Johansen, Glasshouse Realty Group. DABR MLS
- $355,0003 bd2 ba1.8k sqft1621 Silver Lake Dr, Dayton, OH 45458For SaleMLS ID #967311, Adebisi Akande, Irongate Inc.. DABR MLS
