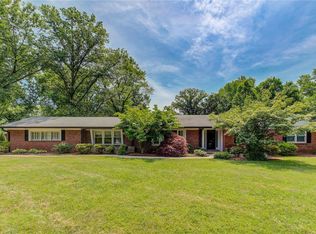
OPEN HOUSE SEPT 21--Your chance to see this outstanding property, now price improved with a brand new roof coming soon! Casual elegance best describes this 5 bedroom, 4 full 2 half bath home nestled on a picturesque 1+-acre lot in the heart of Frontenac. With over 7,200 sq feet of luxurious living space, this stunning home seamlessly combines formal and informal spaces in a sophisticated, thoughtful floorplan. Soaring ceilings, classic millwork and gleaming hardwood flooring extend throughout the main level, with gorgeous architectural details everywhere you look. The paneled office features a coffered ceiling, while an impressive great room overlooks the patio and lush backyard. The open floorplan kitchen, breakfast room and family/hearth room are highlighted by a natural stone fireplace, creating the perfect setting for family and any guest occasion. The main level primary bedroom suite is a true retreat, with tray ceiling, walk-in closets and a spa-like bathroom, complete with bubble tub and large walk-in shower. Upstairs, a family room/loft area and three additional bedrooms (one is ensuite) are spacious and welcoming. The jaw-dropping lower level has been newly refreshed and includes a custom wet bar, temperature controlled wine room, workout space, rec room/media room and a comfortable bedroom suite. With its impressive 4-car garage and ideal location near shops and Ladue Schools, this is truly an estate not to be missed!
Closed
Zillow last checked:
Listing updated:
Bought with:
Mark & Neil Gellman, 2007022959
EXP Realty, LLC
Source: MARIS,MLS#: 25043362 Originating MLS: St. Louis Association of REALTORS
Originating MLS: St. Louis Association of REALTORSPrice history
| Date | Event | Price |
|---|---|---|
| 10/30/2025 | Sold | -- |
Source:  MARIS #25043362 Report a problem MARIS #25043362 Report a problem | ||
| 9/25/2025 | Pending sale | $2,225,000$308/sqft |
Source: MARIS #25043362 Report a problem | ||
| 9/11/2025 | Price change | $2,225,000-3.3%$308/sqft |
Source: MARIS #25043362 Report a problem | ||
| 8/22/2025 | Listed for sale | $2,300,000$319/sqft |
Source: MARIS #25043362 Report a problem | ||
| 8/2/2025 | Contingent | $2,300,000$319/sqft |
Source: MARIS #25043362 Report a problem | ||
| 6/23/2025 | Listed for sale | $2,300,000+10.6%$319/sqft |
Source: MARIS #25043362 Report a problem | ||
| 6/25/2021 | Sold | -- |
Source: MARIS #21025187 Report a problem | ||
| 5/29/2021 | Pending sale | $2,080,000$288/sqft |
Source: MARIS #21025187 Report a problem | ||
| 5/3/2021 | Listed for sale | $2,080,000+4.1%$288/sqft |
Source: MARIS #21025187 Report a problem | ||
| 1/25/2021 | Listing removed | $1,999,000$277/sqft |
Source:  MARIS #20050402 Report a problem MARIS #20050402 Report a problem | ||
| 9/1/2020 | Price change | $1,999,000-4.6%$277/sqft |
Source: Dielmann Sotheby's Intl Realty #20050402 Report a problem | ||
| 7/20/2020 | Listed for sale | $2,095,000+8.8%$290/sqft |
Source: Dielmann Sotheby's Intl Realty #20050402 Report a problem | ||
| 10/2/2015 | Sold | -- |
Source: Agent Provided Report a problem | ||
| 8/10/2015 | Pending sale | $1,925,000$267/sqft |
Source: Coldwell Banker Gundaker - Chesterfield West #15008899 Report a problem | ||
| 7/7/2015 | Price change | $1,925,000-1.2%$267/sqft |
Source: Coldwell Banker Gundaker - Chesterfield West #15008899 Report a problem | ||
| 5/18/2015 | Listed for sale | $1,949,000+289.9%$270/sqft |
Source: Coldwell Banker Gundaker #15008899 Report a problem | ||
| 9/9/2013 | Sold | -- |
Source: Public Record Report a problem | ||
| 4/29/2013 | Price change | $499,900-2%$69/sqft |
Source: Coldwell Banker Gundaker - Town & Country #13016341 Report a problem | ||
| 3/30/2013 | Listed for sale | $510,000$71/sqft |
Source: Coldwell Banker Gundaker - Town & Country #13016341 Report a problem | ||
Nearby homes
Get a cash offer in 3 minutes
Find out how much your home could sell for in as little as 3 minutes with a no-obligation cash offer.
Estimated market value
$2,214,300
