Skip main navigation
Sold for $345,000
  • $345,000

    21 Magnolia Lane, Warwick, NY 10990

    2beds
    1,304sqft
    Condominium, Residential
    Built in 1988
    -- sqft lot
    $-- Zestimate®
    $265/sqft
    $2,452 Estimated rent

    Home value

    Not available

    Estimated sales range

    Not available

    $2,452/mo

    Zestimate® history
    Loading
    Loading...

    Owner options

    List your home for rent

    $2,452/mo

    Rent Zestimate®

    Find your next renter with Zillow Rental Manager. Plus, with online applications, you can quickly screen prospective tenants – for free.

    Learn more

    $2,452/mo

    Rent Zestimate®

    Refinance and save

    $2,763/mo

    Est. payment

    Refinancing to a lower rate could help reduce your monthly payments and save thousands over the life of the loan.

    See today's rates

    $2,763/mo

    Est. payment

    Explore your selling options

    Work with a Zillow partner agent

    Leverage their expertise and Zillow's premium Showcase listings to get your home seen by more buyers.

    Get started

    List with your own agent

    Get your home in front of millions of buyers by listing it on Zillow.

    Learn how to do it

    Sell it yourself

    Take full control of how buyers see your home on Zillow by listing For Sale by Owner (FSBO).

    List your home

    What's special

    Tennis courtCentral airCommunity poolSlider to back deckLarge walk-in closetPrimary suitePlenty of cabinetry

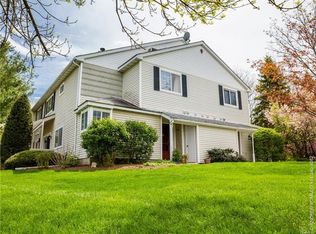
    UPDATED (move right in and unpack!) 2 bedroom, 2 full bath condo in Warwick Village Condominiums -- easy single floor living on the first floor, and with a large (15x14) private back deck, along with community pool, clubhouse & tennis court . . . Bright and spacious . . . Renovated eat-in kitchen with top-notch appliances, plenty of cabinetry and beautiful Corian countertops . . . Open living room/dining area . . . Primary suite includes wheelchair-accessible full bathroom with shower (other full bath is stand-up shower and beautifully updated), and large walk-in closet . . . Laundry room in unit . . . NEW: vinyl flooring, ceiling fans, paint throughout, outlets & switches, slider to back deck . . . Back deck being repainted this spring (as well as underneath decking above), door on storage closet also being replaced, and detached shed on deck can stay or go . . . Central air! . . . Beautiful crown molding throughout . . . Just minutes to downtown Warwick and all it has to offer . . . Convenient country living, but with everything nearby!

    Zillow last checked:

    Listing updated:

    Listed by:

    Dean Diltz 845-325-0214,

    Keller Williams Realty 845-928-8000

    Bought with:

    Robert Burr, 10491202988

    Realty Executives Exceptional

    Source: OneKey® MLS as distributed by MLS GRID,MLS#: 966942MLS Logo

    Facts & features

    Interior

    Bedrooms & bathrooms
    • Bedrooms: 2
    • Bathrooms: 2
    • Full bathrooms: 2
    Heating
    • Electric
    Cooling
    • Central Air
    Appliances
    • Included: Dishwasher, Dryer, Gas Oven, Microwave, Refrigerator, Washer
    • Laundry: In Unit, Laundry Room
    Features
    • First Floor Bedroom, First Floor Full Bath, Ceiling Fan(s), Crown Molding, Eat-in Kitchen, Galley Type Kitchen, Primary Bathroom, Storage, Walk-In Closet(s)
    • Attic: None
    • Has fireplace: No
    • Common walls with other units/homes: Center
    Interior area
    • Total structure area: 1,304
    • Total interior livable area: 1,304 sqft

    Property

    Parking
    • Parking features: Assigned, Common, Parking Lot
    Accessibility
    • Accessibility features: Accessible Full Bath
    Features
    • Levels: One
    • Patio & porch: Deck
    • Exterior features: Tennis Court(s)
    • Pool features: Community, Fenced, In Ground, Outdoor Pool
    Details
    • Additional structures: Shed(s)
    • Parcel number: 3354052260000001001.0000013
    • Special conditions: None

    Construction

    Type & style
    • Home type: Condo
    • Architectural style: Garden
    • Property subtype: Condominium, Residential
    • Attached to another structure: Yes
    Materials
    • Frame
    Condition
    • Year built: 1988

    Utilities & green energy

    • Sewer: Public Sewer
    • Water: Public
    • Utilities for property: Cable Connected, Electricity Connected, Natural Gas Connected, Phone Connected, Sewer Connected, Trash Collection Private, Water Connected

    Community & HOA

    Community
    • Features: Clubhouse, Pool, Sidewalks, Tennis Court(s)
    • Subdivision: Warwick Village Condominiums
    HOA
    • Has HOA: Yes
    • Services included: Common Area Maintenance, Maintenance Structure, Maintenance Grounds, Pool Service, Snow Removal, Trash
    • HOA fee: $374 monthly
    • HOA name: Warwick Meadows & Warwick Village Condominiums
    • HOA phone: 845-986-9410
    Location
    • Region: Warwick

    Financial & listing details

    • Price per square foot: $265/sqft
    • Tax assessed value: $15,000
    • Annual tax amount: $4,274
    • Date on market: 3/4/2026
    • Cumulative days on market: 43 days
    • Listing agreement: Exclusive Right To Sell
    • Electric utility on property: Yes

    Price history

    DateEventPrice
    7/8/2026Sold$345,000-1.3%$265/sqft
    Source: OneKey® MLS as distributed by MLS GRID #966942 Report a problem
    4/16/2026Pending sale$349,500$268/sqft
    Source: OneKey® MLS as distributed by MLS GRID #966942 Report a problem
    3/11/2026Price change$349,500+7.6%$268/sqft
    Source: OneKey® MLS as distributed by MLS GRID #966942 Report a problem
    3/4/2026Listed for sale$324,900+41.3%$249/sqft
    Source: OneKey® MLS as distributed by MLS GRID #966942 Report a problem
    8/31/2018Sold$230,000$176/sqft
    Source: Agent Provided Report a problem

    Public tax history

    YearProperty taxesTax assessment
    2017$1,378 $15,000
    2016-- $15,000
    Find assessor info on the county website

    Neighborhood: 10990

    Nearby schools

    GreatSchools rating
    Schools provided by the listing agent
    • Elementary: Park Avenue Elementary School
    • Middle: Warwick Valley Middle School
    • High: Warwick Valley High School

    Source: OneKey® MLS as distributed by MLS GRID. This data may not be complete. We recommend contacting the local school district to confirm school assignments for this home.