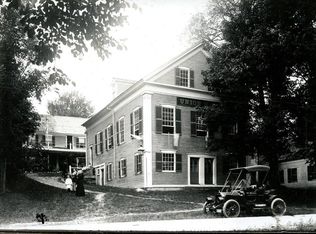
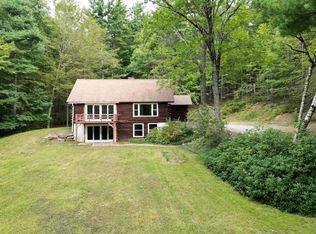
Antique charm meets thoughtful modern updates in this beautifully redone New Ipswich home! Meticulously renovated throughout, the property preserves its original character while offering tasteful improvements and wonderful everyday living spaces. The kitchen is a standout, featuring a large granite island, a cozy nook perfect for a coffee station, and additional storage. Just off the kitchen, the screened porch leads to a beautiful patio, creating an inviting space for relaxing or entertaining. The spacious living room features original wood floors, a fireplace, and french doors opening directly to the patio, beautifully accented by granite steps. The character continues upstairs, including a third-floor bedroom and bonus space finished entirely in cedar from walls to ceilings. Large bathrooms, unexpectedly generous closets, an attached garage/workshop, and an outdoor shed with room for a rider mower that provides an abundance of practical space, or potentially a she shed/private workshop or whatever you can invision. Outside, enjoy beautiful perennial flower gardens, raised garden beds, a cozy screened porch, and a private patio. Tucked discreetly behind the homes along the road, the property is barely visible from the street and feels like a true hidden treasure. Located in picturesque New Ipswich, NH, you’re just a short walk from coffee, pastries, pizza, and the quaint Town Library. Full of character, charm, and unique spaces, this special home is truly a must-see!
Pending
$475,000
21 Main St, New Ipswich, NH 03071
4beds
2,458sqft
Single Family Residence
Built in 1850
0.55 Acres Lot
$473,400 Zestimate®
$193/sqft
$-- HOA
What's special
Additional storageLarge bathroomsPrivate patioGranite stepsRaised garden bedsThird-floor bedroomAntique charm
- 29 days
- 578
- 59
Zillow last checked:
Listing updated:
Listed by:
Sabrina Zyla 603-553-7730,
All Inclusive Realty, LLC 978-517-7730
Source: MLS PIN,MLS#: 73565436
Facts & features
Interior
Bedrooms & bathrooms
- Bedrooms: 4
- Bathrooms: 3
- Full bathrooms: 2
- 1/2 bathrooms: 1
Primary bathroom
- Features: Yes
Heating
- Hot Water, Steam, Oil, Ductless
Cooling
- Ductless
Appliances
- Included: Range, Refrigerator, Washer, Dryer
Features
- Walk-up Attic, Internet Available - Unknown
- Flooring: Wood, Carpet
- Doors: French Doors
- Basement: Partial,Crawl Space,Garage Access,Sump Pump,Concrete,Unfinished
- Number of fireplaces: 1
Interior area
- Total structure area: 2,458
- Total interior livable area: 2,458 sqft
- Finished area above ground: 2,458
Property
Parking
- Total spaces: 6
- Parking features: Attached, Storage, Workshop in Garage, Off Street, Tandem, Deeded, Stone/Gravel, Unpaved
- Attached garage spaces: 1
- Uncovered spaces: 5
Features
- Patio & porch: Patio
- Exterior features: Patio, Storage, Professional Landscaping, Decorative Lighting, Garden, Stone Wall
Lot
- Size: 0.55 Acres
- Features: Easements, Sloped
Details
- Parcel number: 316150
- Zoning: VD2 V
Construction
Type & style
- Home type: SingleFamily
- Architectural style: Colonial,Antique
- Property subtype: Single Family Residence
Materials
- Post & Beam
- Foundation: Stone
- Roof: Shingle
Condition
- Year built: 1850
Utilities & green energy
- Electric: Circuit Breakers
- Sewer: Private Sewer
- Water: Private
Community & HOA
Community
- Features: House of Worship
HOA
- Has HOA: No
Location
- Region: New Ipswich
Financial & listing details
- Price per square foot: $193/sqft
- Tax assessed value: $332,100
- Annual tax amount: $5,656
- Date on market: 9/7/2026
- Exclusions: Fireplace Insert
- Road surface type: Paved
Estimated market value
$473,400
$450,000 - $497,000
$3,832/mo
Price history
| Date | Event | Price |
|---|---|---|
| 9/11/2026 | Pending sale | $475,000$193/sqft |
Source:  PrimeMLS #5105511 Report a problem PrimeMLS #5105511 Report a problem | ||
| 8/20/2026 | Listed for sale | $475,000+135.1%$193/sqft |
Source: PrimeMLS #5105511 Report a problem | ||
| 12/21/2022 | Sold | $202,000+1.5%$82/sqft |
Source: PrimeMLS #4936922 Report a problem | ||
| 11/14/2022 | Listed for sale | $199,000+2.1%$81/sqft |
Source: PrimeMLS #4936922 Report a problem | ||
| 11/18/2017 | Listing removed | $194,900$79/sqft |
Source: RE/MAX Town Square #4621102 Report a problem | ||
| 7/24/2017 | Listed for sale | $194,900$79/sqft |
Source: RE/MAX Town Square #4621102 Report a problem | ||
| 7/18/2017 | Pending sale | $194,900$79/sqft |
Source: RE/MAX Town Square #4621102 Report a problem | ||
| 5/8/2017 | Price change | $194,900-2.5%$79/sqft |
Source: RE/MAX Town Square #4621102 Report a problem | ||
| 3/9/2017 | Listed for sale | $199,900-16.7%$81/sqft |
Source: RE/MAX Town Square #4621102 Report a problem | ||
| 11/29/2004 | Sold | $239,900+140.1%$98/sqft |
Source: Public Record Report a problem | ||
| 5/17/1999 | Sold | $99,900$41/sqft |
Source: Public Record Report a problem | ||
Public tax history
| Year | Property taxes | Tax assessment |
|---|---|---|
| 2024 | $5,055 +1.9% | $332,100 +72.1% |
| 2023 | $4,960 +9.9% | $193,000 +0.5% |
| 2022 | $4,514 +10.6% | $192,000 |
| 2021 | $4,080 | $192,000 |
| 2020 | $4,080 -2.2% | $192,000 |
| 2019 | $4,172 -12.2% | $192,000 +13.1% |
| 2018 | $4,752 +4.9% | $169,700 |
| 2017 | $4,531 +1.8% | $169,700 |
| 2016 | $4,451 -6% | $169,700 |
| 2015 | $4,736 | $169,700 |
Find assessor info on the county website
Monthly payment
Est. payment
Payment breakdown
Explore the cost of this home by adjusting the details. Changes won't be saved.Climate risks
Neighborhood: 03071
Similar homes
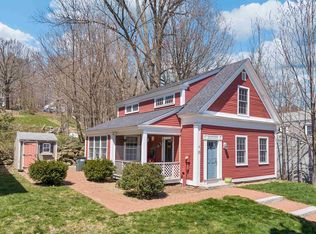
- $460,0003 bd1 ba1.8k sqft12 Academy Road, New Ipswich, NH 03071Active
 MLS ID #5107098, Rachel Moffitt. PrimeMLS
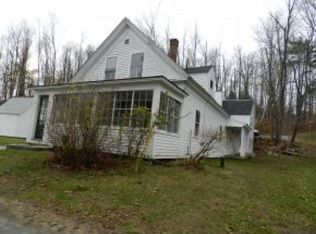
 - $545,0003 bd3 ba2.1k sqft48 Jacqueline Drive, New Ipswich, NH 03071Active
 MLS ID #5103554, Melissa Somero-DiGeronimo. PrimeMLS
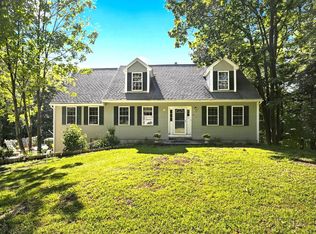
 - $550,0003 bd3 ba2.1k sqft66 Stowell Road, New Ipswich, NH 03071Active
 MLS ID #5104505, Elizabeth Keating. PrimeMLS
 - $499,0005 bd2 ba2.6k sqft212 Colburn Road, Temple, NH 03084Active
 MLS ID #5109228, Tyishia Guadalupe. PrimeMLS
