This beautiful NEW CONSTRUCTION home is complete and MOVE-IN READY! If you're looking to get away from the crowded life of the city, or the constraints of an HOA, but still remain in a convenient location within 20 minutes of The Villages and 20 minutes of Ocala, this is your place! This home has over 3,000 acres behind it, meaning NO REAR NEIGHBOR! Sit on your COVERED REAR LANAI and enjoy the views of the pine forest and its accompanying wildlife. With a COVERED FRONT PORCH as well, you'll have options for enjoying the peaceful nature around you. Step inside the home, and you will find an OPEN CONCEPT, SPLIT BEDROOM floor plan with Luxury Vinyl Plank flooring throughout. This open entertaining area has VAULTED CEILINGS adding to the spacious feeling of the room, and a ceiling fan in the living area. The dining area has sliding doors to access the lanai and back yard. The kitchen has a WALK-IN PANTRY, QUARTZ COUNTERTOPS, SAMSUNG stainless steel appliances, and a KITCHEN ISLAND WITH BREAKFAST BAR. Moving to the primary suite, you will notice its TRAY CEILING with ceiling fan, and windows looking into the back yard and the pine forest beyond. This bedroom has a large WALK-IN CLOSET, and ENSUITE BATHROOM, which features DUAL SINKS with QUARTZ COUNTERTOP, a SUNKEN CERAMIC TILE SHOWER , and a SEPARATE TOILET ROOM. Crossing to the other side of the house, you will find bedrooms 2 and 3, separated by a guest bath that also has Quartz COUNTERTOP and CERAMIC TILED TUB SURROUND. Bedrooms 2 and 3 also feature ceiling fans. This home also features INSIDE LAUNDRY and a 2-car attached garage. With its location between The Villages and Ocala, and Lake Weir and Ocala National Forest, and NO HOA, this home gives you the opportunity to live in the CENTER OF WORK AND PLAY! Call today and make this one yours, and BRING YOUR TOYS!
Sold for $265,000
$265,000
21 MALAUKA PASS TRAIL, OCKLAWAHA, FL 32179
3beds
1,448sqft
Single Family Residence
Built in 2025
0.25 Acres Lot
$-- Zestimate®
$183/sqft
$1,720 Estimated rent
Home value
Not available
Estimated sales range
Not available
$1,720/mo
Zestimate® history
Owner options
List your home for rent
$1,720/mo
Rent Zestimate®
Find your next renter with Zillow Rental Manager. Plus, with online applications, you can quickly screen prospective tenants – for free.
$1,720/mo
Rent Zestimate®
Refinance and save
$1,803/mo
Est. payment
Refinancing to a lower rate could help reduce your monthly payments and save thousands over the life of the loan.
$1,803/mo
Est. payment
Explore your selling options
Work with a Zillow partner agent
Leverage their expertise and Zillow's premium Showcase listings to get your home seen by more buyers.
Get startedList with your own agent
Get your home in front of millions of buyers by listing it on Zillow.
Learn how to do itSell it yourself
Take full control of how buyers see your home on Zillow by listing For Sale by Owner (FSBO).
List your homeWhat's special
Quartz countertopsCeiling fanEnsuite bathroomOpen conceptCovered front porchInside laundryVaulted ceilings
Zillow last checked:
Listing updated:
Listed by:
Ron Bailey 352-355-9880,
EXP REALTY LLC 888-883-8509
Bought with:
Wendy Oxendine, 3474760
MAGNOLIA HOMES AND LAND LLC
Source: Stellar MLS,MLS#: G5103398 Originating MLS: Sarasota - Manatee
Originating MLS: Sarasota - Manatee
Facts & features
Interior
Bedrooms & bathrooms
- Bedrooms: 3
- Bathrooms: 2
- Full bathrooms: 2
Primary bedroom
- Features: Ceiling Fan(s), En Suite Bathroom, Walk-In Closet(s)
- Level: First
- Area: 169 Square Feet
- Dimensions: 13x13
Bedroom 2
- Features: Ceiling Fan(s), Built-in Closet
- Level: First
- Area: 143 Square Feet
- Dimensions: 13x11
Bedroom 3
- Features: Ceiling Fan(s), Built-in Closet
- Level: First
- Area: 143 Square Feet
- Dimensions: 13x11
Primary bathroom
- Features: Dual Sinks, Exhaust Fan, Rain Shower Head, Shower No Tub, Stone Counters, Water Closet/Priv Toilet, Linen Closet
- Level: First
Dining room
- Level: First
- Area: 140 Square Feet
- Dimensions: 10x14
Kitchen
- Features: Breakfast Bar, Pantry, Kitchen Island, Stone Counters, Walk-In Closet(s)
- Level: First
- Area: 140 Square Feet
- Dimensions: 10x14
Living room
- Features: Ceiling Fan(s)
- Level: First
- Area: 273 Square Feet
- Dimensions: 19.5x14
Heating
- Central, Electric, Heat Pump
Cooling
- Central Air
Appliances
- Included: Dishwasher, Electric Water Heater, Microwave, Range, Refrigerator
- Laundry: Electric Dryer Hookup, Inside, Washer Hookup
Features
- Ceiling Fan(s), Open Floorplan, Primary Bedroom Main Floor, Split Bedroom, Stone Counters, Thermostat, Tray Ceiling(s), Vaulted Ceiling(s), Walk-In Closet(s)
- Flooring: Luxury Vinyl
- Doors: Sliding Doors
- Has fireplace: No
Interior area
- Total structure area: 2,091
- Total interior livable area: 1,448 sqft
Property
Parking
- Total spaces: 2
- Parking features: Garage Door Opener, Ground Level
- Attached garage spaces: 2
Features
- Levels: One
- Stories: 1
- Patio & porch: Covered, Front Porch, Rear Porch
- Has view: Yes
- View description: Trees/Woods
Lot
- Size: 0.25 Acres
- Dimensions: 85 x 126
- Features: In County
Details
- Parcel number: 9035099008
- Zoning: R1
- Special conditions: None
Construction
Type & style
- Home type: SingleFamily
- Architectural style: Florida
- Property subtype: Single Family Residence
Materials
- Block, Concrete, Stucco
- Foundation: Slab
- Roof: Shingle
Condition
- Completed
- New construction: Yes
- Year built: 2025
Details
- Builder model: Marina Bay II
- Builder name: Vix Construction
Utilities & green energy
- Sewer: Septic Tank
- Water: Private, Well
- Utilities for property: BB/HS Internet Available, Electricity Available, Electricity Connected, Fiber Optics, Phone Available, Water Available, Water Connected
Community & HOA
Community
- Pet fee: $0 monthly
- Subdivision: SILVER SPGS SHORES UN #35
HOA
- Has HOA: No
Location
- Region: Ocklawaha
Financial & listing details
- Price per square foot: $183/sqft
- Tax assessed value: $13,500
- Annual tax amount: $116
- Date on market: 10/17/2025
- Cumulative days on market: 75 days
- Listing terms: Cash,Conventional,FHA,USDA Loan,VA Loan
- Ownership: Fee Simple
- Total actual rent: 0
- Electric utility on property: Yes
- Road surface type: Paved, Asphalt
Price history
| Date | Event | Price |
|---|---|---|
| 2/5/2026 | Sold | $265,000-1.8%$183/sqft |
Source:  Stellar MLS #G5103398 Report a problem Stellar MLS #G5103398 Report a problem | ||
| 1/6/2026 | Pending sale | $269,900$186/sqft |
Source: Stellar MLS #G5103398 Report a problem | ||
| 12/12/2025 | Price change | $269,900-1.8%$186/sqft |
Source: Stellar MLS #G5103398 Report a problem | ||
| 11/23/2025 | Listed for sale | $274,900$190/sqft |
Source: Stellar MLS #G5103398 Report a problem | ||
| 11/19/2025 | Pending sale | $274,900$190/sqft |
Source: Stellar MLS #G5103398 Report a problem | ||
| 10/17/2025 | Listed for sale | $274,900+4808.9%$190/sqft |
Source: Stellar MLS #G5103398 Report a problem | ||
| 12/9/2024 | Sold | $5,600$4/sqft |
Source: Public Record Report a problem | ||
Public tax history
| Year | Property taxes | Tax assessment |
|---|---|---|
| 2025 | $223 +92.4% | $13,500 +268.8% |
| 2024 | $116 +11% | $3,661 +10% |
| 2023 | $104 +17% | $3,328 +10% |
| 2022 | $89 +43.3% | $3,025 +10% |
| 2021 | $62 +9.7% | $2,750 +10% |
| 2020 | $57 -13.4% | $2,500 -16.7% |
| 2019 | $66 | $3,000 |
| 2018 | $66 +3.1% | $3,000 |
| 2017 | $64 +12% | $3,000 +9.1% |
| 2016 | $57 | $2,750 +10% |
| 2015 | $57 +3.9% | $2,500 |
| 2014 | $55 -1.8% | $2,500 -3.8% |
| 2013 | $56 +0.4% | $2,600 |
| 2012 | $55 +5.8% | $2,600 +8.5% |
| 2011 | $52 -10.2% | $2,397 -14.3% |
| 2010 | $58 -27.9% | $2,796 -36.4% |
| 2009 | $81 -57.6% | $4,395 -63.3% |
| 2008 | $191 -57.7% | $11,985 -59.5% |
| 2007 | $452 +45.5% | $29,563 +64.4% |
| 2006 | $311 +560.9% | $17,978 +200% |
| 2005 | $47 | $5,993 +316.8% |
| 2004 | $47 -8.4% | $1,438 +49.9% |
| 2002 | $51 +56.6% | $959 |
| 2001 | $33 | $959 |
| 2000 | $33 | $959 |
Find assessor info on the county website
Neighborhood: 32179
Nearby homes
- $34,9000.46 AcresFisher Pass LOT 5, Ocklawaha, FL 32179Lot/Land

- $207,5003 bd2 ba1.3k sqft45 Fisher Pass, Ocklawaha, FL 32179Off Market
- $174,7303 bd2 ba1.3k sqft43 Fisher Pass, Ocklawaha, FL 32179Off Market
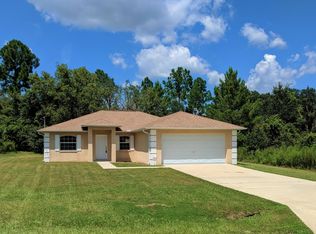
- $14,90010,454 Square FeetMalauka Pass Trl LOT 12, Ocklawaha, FL 32179Pending

- $9,00010,624 Square Feet41 Fisher Pass, Ocklawaha, FL 32179Off Market
- $269,9004 bd2 ba179 sqft20 Malauka Crse, Ocklawaha, FL 32179New Construction
- $163,9002 bd1 ba1k sqft39 Fisher Pass, Ocklawaha, FL 32179Off Market
- $171,8002 bd1 ba1k sqft39 Fisher Pass #PS, Ocklawaha, FL 32179Off Market
Nearby schools
GreatSchools rating
- 2/10Stanton-Weirsdale Elementary SchoolGrades: PK-5Distance: 4.5 mi
- 4/10Lake Weir Middle SchoolGrades: 6-8Distance: 6.5 mi
- 2/10Lake Weir High SchoolGrades: 9-12Distance: 6.8 mi


Get pre-qualified for a loan
At Zillow Home Loans, we can pre-qualify you in as little as 5 minutes with no impact to your credit score.An equal housing lender. NMLS #10287.
- Florida
- Marion County
- Ocklawaha
- 32179
- 21 MALAUKA PASS TRAIL
Nearby cities
Nearby zip codes
Other Ocklawaha Topics
