Skip main navigation
Off market
  • $693,800

    21 Mallard Dr E #B, Ocean Pines, MD 21811

    4beds
    2,832sqft
    Townhouse
    Built in 2000
    9,147 Square Feet Lot
    $693,800 Zestimate®
    $245/sqft
    $3,296 Estimated rent

    Home value

    $693,800

    $645,000 - $742,000

    $3,296/mo

    Zestimate® history
    Loading
    Loading...

    Owner options

    List your home for rent

    $3,296/mo

    Rent Zestimate®

    Find your next renter with Zillow Rental Manager. Plus, with online applications, you can quickly screen prospective tenants – for free.

    Learn more

    $3,296/mo

    Rent Zestimate®

    Refinance and save

    $4,281/mo

    Est. payment

    Refinancing to a lower rate could help reduce your monthly payments and save thousands over the life of the loan.

    See today's rates

    $4,281/mo

    Est. payment

    Explore your selling options

    Work with a Zillow partner agent

    Leverage their expertise and Zillow's premium Showcase listings to get your home seen by more buyers.

    Get started

    List with your own agent

    Get your home in front of millions of buyers by listing it on Zillow.

    Learn how to do it

    Sell it yourself

    Take full control of how buyers see your home on Zillow by listing For Sale by Owner (FSBO).

    List your home

    What's special

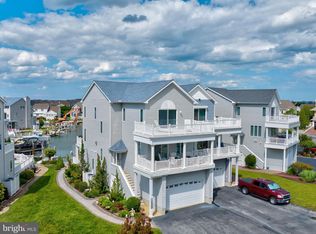
    Enjoy luxury living in this completely remodeled three story waterfront townhouse with private elevator and upgrades throughout. This home offers ample indoor space with over 2,800 SF of living area including 3 bedrooms and an office that can easily be used as a 4th bedroom. The outside spaces are even more abundant. Two large balconies overlook the front yard and a beautiful concrete pond complete with waterfall and fountain. The pond is fully filtered and easy to maintain. Water views of Manklin Creek and the Ocean City skyline can be enjoyed from both of the front-side balconies. The rear of the home features two waterfront balconies, and two (multi-level) water front decks. The lower deck extends right to the pier which has a 10K pound Neptune boat lift (currently holding a 32' Express Cruiser). There is also a jet-ski lift to keep the ski high and dry. All four balconies were remodeled in 2017 with Tech-Dec flooring, and the waterfront balconies have tempered glass railings so there are no obstructions to the waterfront views. Upgrades to the exterior continue with Certainteed Mainstreet siding and maintenance free Azak trim throughout the exterior. The home also features a full hurricane shutter package with hurricane shutters on every sliding glass door and window. Additionally, every Anderson slider and window in the home has factory tinting for privacy and added efficiency. There is also a fully encapsulated crawlspace with continuous dehumidification. All three full bathrooms have dual vanities with granite countertops and upgraded showers and fixtures. The master bedroom contains a walk-in closet, a waterfront balcony and an ensuite bathroom with a jetted Jacuzzi tub and an oversized tile and glass shower with dual shower heads and dual controls. The other third floor bedroom also contains an ensuite bath with a shower containing four body-jets as well as a handheld wand to compliment the traditional shower head. The first floor full bathroom opposite the first floor bedroom and office also features a shower with four body jets and a glass door. The main level of the home features a half bath w/pedestal sink. The Large kitchen features granite countertops and stainless steel appliances, including a gas stove with custom range hood and a large, dual level island with built in microwave. The upgraded cabinetry has rollouts galore. The kitchen is open to the main level dining area and large family room which opens to a waterfront balcony. A large covered balcony is located directly off of the kitchen. The first floor also features a family room with a bar that has a built-in ice maker and wine cooler. The bar also features ample cabinets for storage. This lower level family room leads directly to the upper level waterfront deck. The home features 10' ceilings on all three floors as well as a sound system with speakers in every room, including every balcony and in the garage. The home also features an indoor and outdoor camera system with remote access and cloud storage. FEATURES: -24 foot pier with 10,000 Neptune boat lift w/remote control -Jet-Ski lift -Elevator -10' ceilings on all three floors -2 Car garage w/large driveway -Rinnai Tankless Water Heater (Gas) -Full Hurricane shutter package -Upgraded siding and maintenance free Azak trim. -Composite decking on upper level deck, Trex decking on lower level deck and all exterior stairs. -Tech-Dec balcony flooring w/glass rails on waterside of home -Granite in kitchen, bathrooms and 1st floor bar -Interior/Exterior camera system with remote monitoring - Complete home sound system -ADT alarm system with motion detectors -Encapsulated crawlspace with dehumidifier -Central Vacuum System -Fireplace -Two Upgraded high efficiency Carrier Coastal HVAC systems installed in 2017 -Wifi smart thermostats control both HVAC systems -Ceiling fans in all bedrooms, both family rooms and office/4th bedroom

    This property is off market, which means it's not currently listed for sale or rent on Zillow. This may be different from what's available on other websites or public sources.
    Facts & features

    Interior

    Bedrooms & bathrooms
    • Bedrooms: 4
    • Bathrooms: 4
    • Full bathrooms: 3
    • 1/2 bathrooms: 1
    Heating
    • Heat pump, Electric
    Cooling
    • Central
    Appliances
    • Included: Dishwasher, Dryer, Garbage disposal, Microwave, Range / Oven, Refrigerator, Washer
    Features
    • Flooring: Tile, Other
    • Basement: None
    • Has fireplace: Yes
    Interior area
    • Total interior livable area: 2,832 sqft

    Property

    Parking
    • Total spaces: 10
    • Parking features: Garage - Attached, Off-street
    Features
    • Exterior features: Vinyl
    • Has view: Yes
    • View description: Water
    • Has water view: Yes
    • Water view: Water
    Lot
    • Size: 9,147 Square Feet
    Details
    • Parcel number: 03149161

    Construction

    Type & style
    • Home type: Townhouse
    Materials
    • Foundation: Piers
    • Roof: Shake / Shingle
    Condition
    • Year built: 2000

    Community & HOA

    HOA
    • Has HOA: Yes
    • HOA fee: $84 monthly
    Location
    • Region: Ocean Pines

    Financial & listing details

    • Price per square foot: $245/sqft
    • Tax assessed value: $512,800
    • Annual tax amount: $4,397

    Price history

    DateEventPrice
    5/5/2017Sold$351,419+0.7%$124/sqft
    Source: Public Record Report a problem
    3/20/2017Pending sale$349,000$123/sqft
    Source: Hileman Real Estate-Berlin #507618 Report a problem
    3/13/2017Price change$349,000-5.4%$123/sqft
    Source: Hileman Real Estate #507618 Report a problem
    2/5/2017Price change$369,000-2.6%$130/sqft
    Source: Hileman Real Estate #507618 Report a problem
    12/31/2016Price change$379,000-2.6%$134/sqft
    Source: Hileman Real Estate #507618 Report a problem
    11/23/2016Price change$389,000-2.5%$137/sqft
    Source: REALHome Services and Solutions #WO9667336 Report a problem
    10/13/2016Price change$399,000-3.9%$141/sqft
    Source: REALHome Services and Solutions #WO9667336 Report a problem
    9/16/2016Price change$415,000-4.6%$147/sqft
    Source: REALHome Services and Solutions #WO9667336 Report a problem
    8/10/2016Price change$435,000-2.2%$154/sqft
    Source: REALHome Services and Solutions #WO9667336 Report a problem
    6/23/2016Price change$445,000-3.3%$157/sqft
    Source: REALHome Services and Solutions #WO9667336 Report a problem
    5/25/2016Listed for sale$460,000+24.3%$162/sqft
    Source: Owners.com #WO9667336 Report a problem
    9/1/2000Sold$370,000$131/sqft
    Source: Public Record Report a problem

    Public tax history

    YearProperty taxesTax assessment
    2025$4,397 +0.6%$512,800 +12.3%
    2024$4,372 +0.9%$456,800 +0.9%
    2023$4,331 +0.9%$452,600 -0.9%
    2022$4,291 +0.9%$456,800 +2.8%
    2021$4,251 $444,200
    2020$4,251 $444,200
    2019$4,251 -1.1%$444,200 -2.2%
    2018$4,299 +6.4%$454,000 +6.4%
    2017$4,040 +11.3%$426,600 +6.9%
    2016$3,631 $399,200 +7.4%
    2015$3,631 $371,800
    2014$3,631 $371,800
    2013-- $371,800 -27.8%
    2012-- $515,300
    2011-- $515,300
    2010-- $515,300 -18.1%
    2009-- $629,460 +9.2%
    2008-- $576,496 +10.1%
    2007-- $523,533 +11.3%
    2006-- $470,570 +10.6%
    2005-- $425,280 +11.9%
    2004-- $379,990 +13.5%
    2003-- $334,700 +5.1%
    2002-- $318,526 +5.3%
    2001-- $302,353
    Find assessor info on the county website

    Neighborhood: 21811

    Nearby schools

    GreatSchools rating
    Schools provided by the listing agent
    • Elementary: Showell
    • Middle: Stephen Decatur
    • High: Stephen Decatur

    Source: The MLS. This data may not be complete. We recommend contacting the local school district to confirm school assignments for this home.

    Get a cash offer in 3 minutes
    Find out how much your home could sell for in as little as 3 minutes with a no-obligation cash offer.
    Estimated market value
    $693,800
    Get a cash offer in 3 minutes
    Find out how much your home could sell for in as little as 3 minutes with a no-obligation cash offer.
    Estimated market value
    $693,800