Skip main navigation
Sold for $650,000
  • $650,000

    21 Mallard Lane, Berlin, CT 06037

    5beds
    3,678sqft
    Single Family Residence
    Built in 1988
    1.42 Acres Lot
    $763,800 Zestimate®
    $177/sqft
    $4,025 Estimated rent

    Home value

    $763,800

    $726,000 - $802,000

    $4,025/mo

    Zestimate® history
    Loading
    Loading...

    Owner options

    List your home for rent

    $4,025/mo

    Rent Zestimate®

    Find your next renter with Zillow Rental Manager. Plus, with online applications, you can quickly screen prospective tenants – for free.

    Learn more

    $4,025/mo

    Rent Zestimate®

    Refinance and save

    $4,642/mo

    Est. payment

    Refinancing to a lower rate could help reduce your monthly payments and save thousands over the life of the loan.

    See today's rates

    $4,642/mo

    Est. payment

    Explore your selling options

    Work with a Zillow partner agent

    Leverage their expertise and Zillow's premium Showcase listings to get your home seen by more buyers.

    Get started

    List with your own agent

    Get your home in front of millions of buyers by listing it on Zillow.

    Learn how to do it

    Sell it yourself

    Take full control of how buyers see your home on Zillow by listing For Sale by Owner (FSBO).

    List your home

    What's special

    Expansive kitchenMultiple primary suitesPicturesque viewsPaver patioInground poolBackyard oasisHeating system
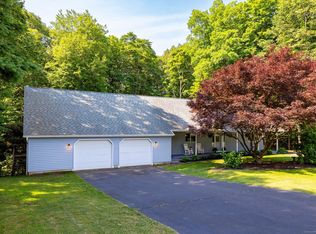
    Welcome to this sprawling 5-bedroom contemporary cape nestled in the prestigious Kensington section of Berlin. Crafted with care by its original owner, this comfortable home boasts over 3,600sf of living space offering picturesque views of the backyard oasis overlooking paver patio, inviting inground pool, and the sprawling 1.42-acre lot. Garden enthusiasts will be delighted to discover the large garden plot, perfect for cultivating your own vegetables, ensuring a farm-to-table experience. 5 bedrooms is a rare feature. The layout is ideal for multi-generational living, with multiple primary suites ensuring everyone's comfort and privacy. The heart of the home is the expansive kitchen with island featuring an abundance of cabinetry. It seamlessly opens to the family room with a cozy fireplace, creating an inviting space. The generously sized living/dining rooms are perfect for hosting gatherings, whether for intimate dinners or larger celebrations.3-car garage is not only oversized but also includes an extra overhead door leading to the backyard, making it easy to access your outdoor amenities. Upstairs, you'll find 4 additional bedrooms and the convenience of a walk-up attic, providing more ample storage space. Take advantage of the included solar panels, contributing to lower utility costs and contributing to a sustainable lifestyle. Newer windows and heating system are additional improvements. This home offers the best of comfortable living in a highly desirable location.

    Zillow last checked:

    Listing updated:

    Listed by:

    MJ Agostini 860-995-9665,

    RE/MAX Right Choice 860-788-7001,

    MJ Agostini 860-995-9665,

    RE/MAX Right Choice

    Bought with:

    Kelly W. Harvey, REB.0792987

    Best Real Estate Brokerage LLC

    Source: Smart MLS,MLS#: 170615083MLS Logo

    Facts & features

    Interior

    Bedrooms & bathrooms
    • Bedrooms: 5
    • Bathrooms: 4
    • Full bathrooms: 3
    • 1/2 bathrooms: 1
    Primary bedroom
    • Features: Bay/Bow Window, Ceiling Fan(s), Double-Sink, Full Bath, Hardwood Floor
    • Level: Main
    • Area: 390.98 Square Feet
    • Dimensions: 22.6 x 17.3
    Primary bedroom
    • Features: Ceiling Fan(s), Full Bath, Stall Shower, Whirlpool Tub, Walk-In Closet(s), Wall/Wall Carpet
    • Level: Upper
    • Area: 371.36 Square Feet
    • Dimensions: 17.6 x 21.1
    Bedroom
    • Features: Ceiling Fan(s), Wall/Wall Carpet
    • Level: Upper
    • Area: 277.44 Square Feet
    • Dimensions: 20.4 x 13.6
    Bedroom
    • Features: Ceiling Fan(s), Wall/Wall Carpet
    • Level: Upper
    • Area: 194.58 Square Feet
    • Dimensions: 13.8 x 14.1
    Bedroom
    • Features: Ceiling Fan(s), Walk-In Closet(s), Wall/Wall Carpet
    • Level: Upper
    • Area: 180.78 Square Feet
    • Dimensions: 13.8 x 13.1
    Dining room
    • Features: Bay/Bow Window, Hardwood Floor
    • Level: Main
    • Area: 225.12 Square Feet
    • Dimensions: 16.8 x 13.4
    Family room
    • Features: Ceiling Fan(s), Fireplace, Sliders, Hardwood Floor
    • Level: Main
    • Area: 280 Square Feet
    • Dimensions: 14 x 20
    Kitchen
    • Features: Remodeled, Ceiling Fan(s), Quartz Counters, Kitchen Island, Tile Floor
    • Level: Main
    • Area: 252 Square Feet
    • Dimensions: 18 x 14
    Living room
    • Features: Bay/Bow Window, Wall/Wall Carpet
    • Level: Main
    • Area: 269.47 Square Feet
    • Dimensions: 20.11 x 13.4
    Sun room
    • Features: Built-in Features, Ceiling Fan(s), Dry Bar, Sliders, Tile Floor
    • Level: Main
    • Area: 226.98 Square Feet
    • Dimensions: 11.7 x 19.4
    Heating
    • Forced Air, Oil
    Cooling
    • Central Air
    Appliances
    • Included: Oven/Range, Microwave, Refrigerator, Dishwasher, Disposal, Washer, Dryer, Water Heater
    • Laundry: Main Level
    Features
    • Central Vacuum, Entrance Foyer
    • Basement: Full
    • Attic: Walk-up
    • Number of fireplaces: 1
    Interior area
    • Total structure area: 3,678
    • Total interior livable area: 3,678 sqft
    • Finished area above ground: 3,678

    Property

    Parking
    • Total spaces: 6
    • Parking features: Attached, Driveway, Garage Door Opener, Paved
    • Attached garage spaces: 3
    • Has uncovered spaces: Yes
    Features
    • Patio & porch: Porch, Patio
    • Has private pool: Yes
    • Pool features: In Ground
    • Fencing: Partial
    Lot
    • Size: 1.42 Acres
    • Features: Few Trees, Level
    Details
    • Parcel number: 448311
    • Zoning: R-43
    • Other equipment: Generator Ready

    Construction

    Type & style
    • Home type: SingleFamily
    • Architectural style: Cape Cod,Contemporary
    • Property subtype: Single Family Residence
    Materials
    • Vinyl Siding
    • Foundation: Concrete Perimeter
    • Roof: Asphalt
    Condition
    • New construction: No
    • Year built: 1988
    Details
    • Warranty included: Yes

    Utilities & green energy

    • Sewer: Public Sewer
    • Water: Public, Shared Well
    • Utilities for property: Cable Available
    Green energy
    • Energy efficient items: Thermostat
    • Energy generation: Solar

    Community & neighborhood

    Security
    • Security features: Security System
    Community
    • Community features: Golf, Near Public Transport, Shopping/Mall
    Location
    • Region: Berlin
    • Subdivision: Kensington

    Price history

    DateEventPrice
    3/29/2024Sold$650,000-1.4%$177/sqft
    Source: Smart MLS #170615083 Report a problem
    2/2/2024Pending sale$659,000$179/sqft
    Source: Smart MLS #170615083 Report a problem
    12/27/2023Price change$659,000-5.2%$179/sqft
    Source: Smart MLS #170615083 Report a problem
    10/31/2023Listed for sale$695,000+107.5%$189/sqft
    Source: Smart MLS #170604311 Report a problem
    1/9/1989Sold$335,000$91/sqft
    Source: Public Record Report a problem

    Public tax history

    YearProperty taxesTax assessment
    2025$11,095 +1.5%$362,000
    2024$10,936 +2.2%$362,000
    2023$10,701 -1.5%$362,000 +14.3%
    2022$10,869 +1.1%$316,800
    2021$10,749 $316,800
    2020$10,749 $316,800
    2019$10,749 +4.4%$316,800
    2018$10,296 +4.2%$316,800 +1.4%
    2017$9,878 +4.4%$312,500 +1.8%
    2016$9,459 +1.5%$307,000
    2015$9,317 $307,000

    Find assessor info on the county website

    Neighborhood: 06037

    Nearby schools

    GreatSchools rating
    Schools provided by the listing agent
    • Elementary: Emma Hart Willard
    • Middle: McGee
    • High: Berlin

    Source: Smart MLS. This data may not be complete. We recommend contacting the local school district to confirm school assignments for this home.

    Get pre-qualified for a loan
    At Zillow Home Loans, we can pre-qualify you in as little as 5 minutes with no impact to your credit score.

    An equal housing lender. NMLS #10287.

    Sell for more on Zillow
    Get a Zillow Showcase℠ listing at no additional cost and you could sell for .
    $763,800
    2% more
    +$15,276
    With Zillow Showcase(estimated)
    $779,076