Enjoy the ease of ranch-style living in this welcoming Mill Hall home featuring three bedrooms and one and a half bathrooms. The practical floor plan provides comfortable living spaces designed for everyday life, while the attached one-car garage adds convenience and additional storage. Situated on a large corner lot, the property offers extra outdoor space for gardening, recreation, or simply enjoying the open yard. The covered patio is an ideal spot to unwind after a long day, entertain guests, or enjoy outdoor dining throughout the seasons. Conveniently located to Elementary and Middle school. Whether you're purchasing your first home, downsizing, or looking for a home that offers easy accessibility with everything on one level, this property presents a wonderful opportunity.
Pending
$249,900
21 Mann Ave, Mill Hall, PA 17751
3beds
1,378sqft
Ranch
Built in 1960
0.34 Acres Lot
$251,200 Zestimate®
$181/sqft
$-- HOA
What's special
- 64 days
- 105
- 2
Likely to sell faster than
Zillow last checked:
Listing updated:
Listed by:
Deborah A Williams,
KW Advantage Williamsport 570-326-3333
Source: West Branch Valley AOR,MLS#: WB-104441
Facts & features
Interior
Bedrooms & bathrooms
- Bedrooms: 3
- Bathrooms: 2
- Full bathrooms: 1
- 1/2 bathrooms: 1
Bedroom 1
- Description: Hardwood under carpeting
- Level: Main
- Area: 152.07
- Dimensions: 13.7 x 11.1
Bedroom 2
- Description: Hardwood under carpeting
- Level: Main
- Area: 176.89
- Dimensions: 13.3 x 13.3
Bedroom 3
- Description: Hardwood under carpeting
- Level: Main
- Area: 108.9
- Dimensions: 11 x 9.9
Bathroom
- Description: step in whirpool tub, new flooring
- Level: Main
- Area: 50.41
- Dimensions: 7.1 x 7.1
Kitchen
- Description: Appliances included
- Level: Main
- Area: 135
- Dimensions: 10 x 13.5
Laundry
- Description: also has 1/2 bath
- Level: Main
- Area: 99.6
- Dimensions: 12 x 8.3
Living room
- Description: L shaped includes dining area
- Level: Main
- Area: 318.6
- Dimensions: 11.8 x 27
Heating
- Oil, Baseboard, Hot Water
Cooling
- Window Unit(s)
Appliances
- Included: Electric, Dishwasher, Refrigerator, Range, Garage Door Opener, Microwave Built-In, Washer, Dryer
- Laundry: Main Level
Features
- Flooring: Carpet W/W, Laminate, Wood, Corian/Corian Type, Hardwood
- Windows: Thermal, Tilt
- Basement: Full,Exterior Entry,Sump Pump
- Has fireplace: No
- Fireplace features: None
Interior area
- Total structure area: 1,378
- Total interior livable area: 1,378 sqft
- Finished area above ground: 1,378
- Finished area below ground: 0
Video & virtual tour
Property
Parking
- Parking features: Off Street
- Has attached garage: Yes
Features
- Levels: One
- Has view: Yes
- View description: City
- Waterfront features: None
Lot
- Size: 0.34 Acres
- Features: Level
- Topography: Level
Details
- Additional structures: Shed(s)
- Parcel number: 26-13185
- Zoning: RES
- Other equipment: Dehumidifier
Construction
Type & style
- Home type: SingleFamily
- Architectural style: Ranch
- Property subtype: Ranch
Materials
- Frame, Vinyl Siding
- Foundation: Block
- Roof: Metal
Condition
- Year built: 1960
Utilities & green energy
- Electric: 200+ Amp Service
- Water: Public
Community & HOA
Community
- Subdivision: None
Location
- Region: Mill Hall
Financial & listing details
- Price per square foot: $181/sqft
- Tax assessed value: $96,800
- Annual tax amount: $2,736
- Date on market: 7/22/2026
- Listing terms: Cash,Conventional,FHA,PHFA,VA Loan
- Inclusions: Fridge, range, dishwasher, washer/dryer, piano, dehumidifier, AC window unit
Estimated market value
$251,200
Estimated sales range
Not available
$1,195/mo
Price history
| Date | Event | Price |
|---|---|---|
| 9/2/2026 | Sold | $250,903+0.4%$182/sqft |
Source: CSVBOR #C-2388 Report a problem | ||
| 7/30/2026 | Pending sale | $249,900$181/sqft |
Source: West Branch Valley AOR #WB-104441 Report a problem | ||
| 7/22/2026 | Listed for sale | $249,900+123.1%$181/sqft |
Source: West Branch Valley AOR #WB-104441 Report a problem | ||
| 2/20/2013 | Sold | $112,000-6.6%$81/sqft |
Source: West Branch Valley AOR #WB-66176 Report a problem | ||
| 12/5/2012 | Listed for sale | $119,900$87/sqft |
Source: Brigandi Kissinger Realtors #WB-66176 Report a problem | ||
Public tax history
| Year | Property taxes | Tax assessment |
|---|---|---|
| 2025 | $2,577 +1% | $96,800 |
| 2024 | $2,552 +4% | $96,800 |
| 2023 | $2,454 +6.5% | $96,800 |
| 2022 | $2,304 | $96,800 |
| 2021 | $2,304 +14.2% | $96,800 |
| 2020 | $2,017 +6.7% | $96,800 |
| 2018 | $1,890 -0.4% | $96,800 |
| 2017 | $1,897 +1.7% | $96,800 |
| 2016 | $1,866 +3.5% | $96,800 |
| 2015 | $1,802 -2.7% | $96,800 +0.7% |
| 2014 | $1,852 | $96,100 |
| 2013 | $1,852 +3.8% | $96,100 |
| 2012 | $1,785 +3.9% | $96,100 |
| 2011 | $1,718 | $96,100 |
| 2010 | $1,718 | $96,100 |
Find assessor info on the county website
Monthly payment
Est. payment
Payment breakdown
Explore the cost of this home by adjusting the details. Changes won't be saved.Climate risks
Neighborhood: 17751
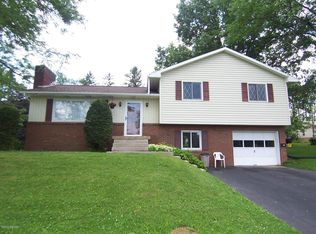
Similar homes
- $199,9002 bd1 ba1.1k sqft309 Confer St, Mill Hall, PA 17751For Sale
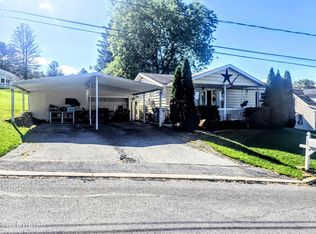 MLS ID #WB-104881, Joshua Boob. West Branch Valley AOR
 - $260,0003 bd2 ba1.9k sqft750 Herr St, Flemington, PA 17745For Sale
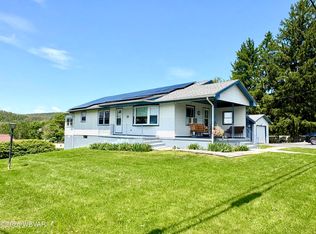 MLS ID #WB-103946, Jodi L Embick. West Branch Valley AOR
 - $224,9003 bd1 ba1.2k sqft601 Canal St, Flemington, PA 17745For Sale
 MLS ID #WB-104461, Wilson Riccardo. West Branch Valley AOR
 - $189,9003 bd2 ba1.8k sqft1050 Renovo Rd, Mill Hall, PA 17751For Sale
 MLS ID #WB-104009, Elizabeth Bjorkman. West Branch Valley AOR
 - $150,0002 bd2 ba1.1k sqft52 Cottage Ln, Mill Hall, PA 17751Auction
 MLS ID #PACL2025638, Chet Lapp, William Penn Real Estate Assoc. Bright MLS
 - $249,0004 bd2 ba1.4k sqft848 Hunter Run Rd, Howard, PA 16841For SaleMLS ID #PACE2519548, Erica Mowrey, Iron Valley Real Estate North Central PA. Bright MLS
- $209,9004 bd2 ba1.4k sqft444 S Summit St, Lock Haven, PA 17745For SaleMLS ID #PACL2025640, Devin Bowersox, Realty One Group Landmark. Bright MLS
- $249,0003 bd2 ba1.7k sqft111 Bull Run Rd, Rebersburg, PA 16872For SaleMLS ID #PACE2520528, Joe Hawkins, Hawkins Real Estate Company. Bright MLS
- $189,0003 bd1 ba1.1k sqft744 Bressler St, Lock Haven, PA 17745For SaleMLS ID #PACL2025598, Marc Mcmaster, RE/MAX Centre Realty. Bright MLS
- $189,0003 bd1 ba1.5k sqft11 Magnolia Dr, Lock Haven, PA 17745For SaleMLS ID #PACL2025634, Justin Kondash, RE/MAX Together. Bright MLS
