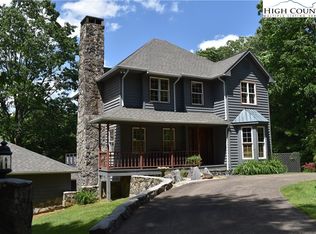
Envision your family gathering in this cozy custom-built cottage. The exterior exudes grandeur with its hand-hewn stone façade, soaring stone chimney and custom hardwood siding. The property’s expansive back yard is fully fenced creating a safe and perfect area for pets. A detached custom designed and built carport with custom stonework, a stained tongue & groove ceiling, accent lighting and ceiling fans can also be an extension of the property's living and entertainment space with over 600 sf for celebrations and protected parking for two cars and your golf cart. There is also an attached fully electrified shed that can be used for a workshop or storage.
Upon entering the house, you’re greeted by nine-foot ceilings, a warm stone gas-log fireplace crown molding, and hardwood floors throughout. The open concept floor plan flows into a living and dining area with a bay window and a kitchen equipped with granite counters, custom cabinets, stainless steel appliances, a walk-in pantry and access to the covered back elevated deck. The spacious primary bedroom includes a custom accent wall, walk-in closet and full bathroom is also on the main level.
Hardwood floors continue throughout the second floor, which includes two bedrooms, a bonus room with a closet and a full bathroom with a vaulted ceiling and skylight. This level also has two linen closets for plenty of storage and pull down access to the attic.
The newly-refinished basement has added over 725 sf of extended living space, great for a media/entertainment room, pool table and/or workout area. The space also has a full bathroom, laundry area, entrance to a one-car garage and walkout access to outdoor living areas. Kids or grandkids will love an old-fashioned laundry shoot from upstairs and primary bathroom down to the laundry room.
Conveniently located just minutes from the Blue Ridge Parkway, this residence affords easy access to the region’s natural splendor and attractions and is nestled within the High Meadows Country Club. It’s just a short golf cart ride to all the amenities this club offers.
223 days
|
624
|
22
|
Zillow last checked:
Listing updated:
Listed by:
Timothy Nichols(980)447-9001,
Realty One Group Revolution
Source: High Country AOR,MLS#: 259154Originating MLS: High Country Association of Realtors Inc.
Loading...
Facts & features
Interior
Bedrooms & bathrooms
Bedrooms: 3
Bathrooms: 4
Full bathrooms: 3
1/2 bathrooms: 1
Heating
Electric, Forced Air, Fireplace(s), Heat Pump, Hot Water
Cooling
Central Air
Appliances
Included: Dryer, Dishwasher, Electric Cooktop, Electric Range, Electric Water Heater, Microwave Hood Fan, Microwave, Refrigerator, Washer
Laundry: Laundry Chute, Washer Hookup, Dryer Hookup, In Basement
Explore the cost of this home by adjusting the details. Changes won't be saved.
Principal & interest
$1,547
Mortgage insurance
$0
Property taxes
$170
Home insurance
$105
HOA fees
$0
Utilities
Not included
All calculations are estimates and provided by Zillow, Inc. for informational purposes only. Actual amounts may vary.
HOA fees may include property taxes on listings classified as Co-Ops. Contact the listing agent and/or owner for fee details.
Mortgage interest rates are dependent on a number of factors, including credit score, down payment, and repayment length. Interest rate data provided by Zillow Group Marketplace, Inc. as of 1/1/1970 from various mortgage lenders with which we have lead or other similar arrangements; the Estimated Payment is an average of those rates.
See how much you could borrow to make a competitive offer.
Source: High Country AOR. This data may not be complete. We recommend contacting the local school district to confirm school assignments for this home.