Skip main navigation
Off market
Street View
  • $142,600

    21 Maplewood Dr, Brattleboro, VT 05301

    3beds
    1,248sqft
    MobileManufactured
    Built in 2005
    -- sqft lot
    $142,600 Zestimate®
    $114/sqft
    $2,083 Estimated rent

    Home value

    $142,600

    $118,000 - $167,000

    $2,083/mo

    Zestimate® history
    Loading
    Loading...

    Owner options

    List your home for rent

    $2,083/mo

    Rent Zestimate®

    Find your next renter with Zillow Rental Manager. Plus, with online applications, you can quickly screen prospective tenants – for free.

    Learn more

    $2,083/mo

    Rent Zestimate®

    Refinance and save

    $1,071/mo

    Est. payment

    Refinancing to a lower rate could help reduce your monthly payments and save thousands over the life of the loan.

    See today's rates

    $1,071/mo

    Est. payment

    Explore your selling options

    Work with a Zillow partner agent

    Leverage their expertise and Zillow's premium Showcase listings to get your home seen by more buyers.

    Get started

    List with your own agent

    Get your home in front of millions of buyers by listing it on Zillow.

    Learn how to do it

    Sell it yourself

    Take full control of how buyers see your home on Zillow by listing For Sale by Owner (FSBO).

    List your home

    What's special

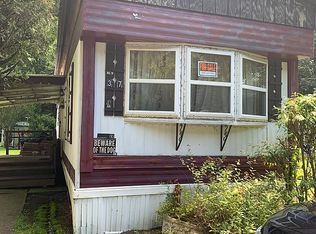
    This 1248 square foot mobile / manufactured home has 3 bedrooms and 2.0 bathrooms. This home is located at 21 Maplewood Dr, Brattleboro, VT 05301.

    This property is off market, which means it's not currently listed for sale or rent on Zillow. This may be different from what's available on other websites or public sources.

    Facts & features

    Interior

    Bedrooms & bathrooms
    • Bedrooms: 3
    • Bathrooms: 2
    • Full bathrooms: 1
    • 3/4 bathrooms: 1
    Heating
    • Forced air, Electric, Gas
    Cooling
    • None
    Appliances
    • Included: Dishwasher, Range / Oven, Refrigerator
    Features
    • Flooring: Carpet, Linoleum / Vinyl
    Interior area
    • Total interior livable area: 1,248 sqft

    Property

    Features
    • Exterior features: Vinyl
    Details
    • Parcel number: 8102515235

    Construction

    Type & style
    • Home type: MobileManufactured
    Materials
    • Roof: Asphalt
    Condition
    • Year built: 2005

    Utilities & green energy

    • Electric: Circuit Breaker(s)
    • Sewer: Public
    • Utilities for property: High Speed Intrnt -Avail, Telephone Available

    Community & neighborhood

    Location
    • Region: Brattleboro

    HOA & financial

    HOA
    • Has HOA: Yes
    • HOA fee: $246 monthly

    Other

    Other facts
    • Electric: Circuit Breaker(s)
    • Equipment: CO Detector, Smoke Detectr-HrdWrdw/Bat
    • Driveway: Other
    • Features - Exterior: Fence - Full, Shed, Outbuilding, Window Screens, Natural Shade, Building, Storage
    • Features - Accessibility: 1st Floor 3/4 Bathroom, 1st Floor Bedroom, 1st Floor Full Bathroom, Access Common Use Areas, Bathroom w/Tub, Access Laundry No Steps, One-Level Home, Bathroom w/Step-in Shower, No Stairs, Hard Surface Flooring, 1st Floor Laundry, Low Pile Carpet, 3 Ft. Doors, 1st Floor Hrd Surfce Flr
    • Features - Interior: Dining Area, Laundry Hook-ups, Master BR w/ BA, Laundry - 1st Floor, Natural Woodwork, Kitchen Island, Kitchen/Dining, Ceiling Fan, Blinds, Natural Light
    • Heat Fuel: Kerosene
    • Lot Description: Landscaped, Level, Deed Restricted, Sloping, Leased, Open, Rolling, Slight
    • Flood Zone: Unknown
    • Roads: Paved, Private, Dead End
    • SqFt-Apx Fin AG Source: Municipal
    • Sewer: Public
    • Surveyed: Unknown
    • Water: Public
    • Road Frontage: Yes
    • Room 4 Level: 1
    • Room 1 Level: 1
    • Room 2 Level: 1
    • Room 3 Level: 1
    • Foundation: Slab - Floating
    • Room 5 Level: 1
    • Construction Status: Existing
    • Total Stories: 1
    • Fee Frequency: Monthly
    • Parking: Driveway, Off Street, On-Site
    • Restrictions: Pets - Allowed
    • Area Description: Near Public Transportatn, Near Paths
    • Construction: Steel Frame
    • Mobile Park Approval: Yes
    • Zillow Group: Yes
    • Room 5 Type: Bedroom
    • Room 2 Type: Living Room
    • Room 4 Type: Bedroom
    • Room 3 Type: Utility Room
    • Rooms: Level 1: Level 1: Living Room, Level 1: Utility Room, Level 1: Bedroom
    • Utilities: High Speed Intrnt -Avail, Telephone Available

    Price history

    DateEventPrice
    4/12/2018Sold$79,900$64/sqft
    Source: PrimeMLS #4648895 Report a problem

    Public tax history

    YearProperty taxesTax assessment
    2024-- $76,360
    2023-- $76,360
    2022-- $76,360
    2021-- $76,360
    2020-- $76,360
    2019-- $76,360
    2018-- $76,360
    2017-- $76,360
    2016-- $76,360 +9894.8%
    2015-- $764
    2014-- $764 +124.7%
    2013-- $340
    2012-- $340
    2011-- $340
    2010-- $340 -8.1%
    2009-- $370
    2008-- $370
    2007-- $370

    Find assessor info on the county website

    Neighborhood: West Brattleboro

    Nearby schools

    GreatSchools rating
    Schools provided by the listing agent
    • Elementary: Brattleboro Elem Schools
    • Middle: Brattleboro Area Middle School
    • High: Brattleboro High School

    Source: The MLS. This data may not be complete. We recommend contacting the local school district to confirm school assignments for this home.

    Sell for more on Zillow
    Get a Zillow Showcase℠ listing at no additional cost and you could sell for .
    $142,600
    2% more
    +$2,852
    With Zillow Showcase(estimated)
    $145,452