OPEN HOUSE: Saturday, October 7 from 1-3 pm. Sophisticated 4 level townhome in Bethesda boasting a plethora of updates. New light fixtures and fresh paint throughout, new hardwood flooring on the bedroom level, new luxury vinyl plank in the basement, and so much more! Gorgeous hardwood flooring spans the sunny, step-down living room, formal dining area, and family room (with cozy wood-burning fireplace) on the main level. The updated kitchen features newer quartz countertop, stainless steel appliances (including a wine fridge), and a bright breakfast nook overlooking the back garden. The stunning master bedroom features soaring vaulted ceiling, two enormous walk-in closets with built-ins, private full bathroom with romantic 2-person soaking tub, separate tile shower, and dual vanities. Two more spacious bedrooms with ceiling fans, a full hall bathroom, and the washer/dryer closet complete this level. The top-level bedroom/den/bonus room features lovely skylights and connects to ample space for storage in the attic. The fully finished basement is equipped with an updated full bath with tile shower, sprawling recreation space with a wet bar, bonus room/windowless bedroom, HVAC room, storage/workspace with an additional utility sink. Home has a beautiful, fenced brick patio with updated landscaping, detached 1 car garage, and private driveway. Tucked away in a lovely neighborhood but close to dining, shopping, and major commuter routes.
Sold for $899,900
$899,900
21 Maplewood Park Ct, Bethesda, MD 20814
3beds
3,030sqft
Townhouse
Built in 1988
2,500 Square Feet Lot
$965,900 Zestimate®
$297/sqft
$5,102 Estimated rent
Home value
$965,900
$918,000 - $1.01M
$5,102/mo
Zestimate® history
Owner options
List your home for rent
$5,102/mo
Rent Zestimate®
Find your next renter with Zillow Rental Manager. Plus, with online applications, you can quickly screen prospective tenants – for free.
$5,102/mo
Rent Zestimate®
Refinance and save
$5,809/mo
Est. payment
Refinancing to a lower rate could help reduce your monthly payments and save thousands over the life of the loan.
$5,809/mo
Est. payment
Explore your selling options
Work with a Zillow partner agent
Leverage their expertise and Zillow's premium Showcase listings to get your home seen by more buyers.
Get startedList with your own agent
Get your home in front of millions of buyers by listing it on Zillow.
Learn how to do itSell it yourself
Take full control of how buyers see your home on Zillow by listing For Sale by Owner (FSBO).
List your homeWhat's special
Cozy wood-burning fireplaceAmple space for storagePrivate drivewaySeparate tile showerNew luxury vinyl plankMajor commuter routesTile shower
Zillow last checked:
Listing updated:
Listed by:
Jim Roy 301-254-7253,
LuxManor Real Estate, Inc
Bought with:
Angela Neeb, 0225258647
TTR Sotheby's International Realty
Corey Burr, 67286
TTR Sotheby's International Realty
Source: Bright MLS,MLS#: MDMC2109392
Facts & features
Interior
Bedrooms & bathrooms
- Bedrooms: 3
- Bathrooms: 4
- Full bathrooms: 3
- 1/2 bathrooms: 1
- Main level bathrooms: 1
Basement
- Area: 1130
Heating
- Forced Air, Natural Gas
Cooling
- Central Air, Electric
Appliances
- Included: Dishwasher, Disposal, Dryer, Ice Maker, Microwave, Oven/Range - Electric, Refrigerator, Washer, Extra Refrigerator/Freezer, Electric Water Heater
- Laundry: Has Laundry, Upper Level
Features
- Breakfast Area, Ceiling Fan(s), Crown Molding, Dining Area, Family Room Off Kitchen, Floor Plan - Traditional, Formal/Separate Dining Room, Kitchen - Gourmet, Kitchen - Table Space, Primary Bath(s), Recessed Lighting, Bathroom - Tub Shower, Walk-In Closet(s), Bar, Attic, Chair Railings, Eat-in Kitchen, Soaking Tub, Upgraded Countertops, Wine Storage, Beamed Ceilings, Vaulted Ceiling(s)
- Flooring: Ceramic Tile, Hardwood, Luxury Vinyl, Wood, Carpet
- Doors: Double Entry
- Windows: Skylight(s), Window Treatments
- Basement: Full,Finished
- Number of fireplaces: 1
- Fireplace features: Mantel(s)
Interior area
- Total structure area: 3,360
- Total interior livable area: 3,030 sqft
- Finished area above ground: 2,230
- Finished area below ground: 800
Property
Parking
- Total spaces: 2
- Parking features: Garage Faces Front, Driveway, Off Street, Detached
- Garage spaces: 1
- Uncovered spaces: 1
Accessibility
- Accessibility features: None
Features
- Levels: Four
- Stories: 4
- Patio & porch: Patio
- Pool features: None
- Fencing: Privacy,Back Yard
Lot
- Size: 2,500 Square Feet
Details
- Additional structures: Above Grade, Below Grade
- Parcel number: 160702698071
- Zoning: R
- Special conditions: Standard
- Other equipment: Intercom
Construction
Type & style
- Home type: Townhouse
- Architectural style: Colonial
- Property subtype: Townhouse
Materials
- Brick
- Foundation: Other
Condition
- New construction: No
- Year built: 1988
Utilities & green energy
- Sewer: Public Sewer
- Water: Public
Community & HOA
Community
- Subdivision: Alta Vista
HOA
- Has HOA: Yes
- Services included: Maintenance Grounds, Snow Removal, Management, Common Area Maintenance, Reserve Funds, Trash
- HOA fee: $300 monthly
- HOA name: MAPLEWOOD PARK HOA
Location
- Region: Bethesda
Financial & listing details
- Price per square foot: $297/sqft
- Tax assessed value: $777,133
- Annual tax amount: $8,892
- Date on market: 10/6/2023
- Listing agreement: Exclusive Right To Sell
- Ownership: Fee Simple
Price history
| Date | Event | Price |
|---|---|---|
| 10/26/2023 | Sold | $899,900$297/sqft |
Source:  Bright MLS #MDMC2109392 Report a problem Bright MLS #MDMC2109392 Report a problem | ||
| 10/9/2023 | Pending sale | $899,900$297/sqft |
Source: Bright MLS #MDMC2109392 Report a problem | ||
| 10/6/2023 | Listed for sale | $899,900+13.9%$297/sqft |
Source: Bright MLS #MDMC2109392 Report a problem | ||
| 5/14/2019 | Listing removed | $790,000$261/sqft |
Source: Luxmanor Real Estate, Inc #MDMC655802 Report a problem | ||
| 5/7/2019 | Listing removed | $3,800$1/sqft |
Source: Luxmanor Real Estate, Inc #MDMC655804 Report a problem | ||
| 5/3/2019 | Listed for rent | $3,800$1/sqft |
Source: Luxmanor Real Estate, Inc #MDMC655804 Report a problem | ||
| 5/2/2019 | Listed for sale | $790,000+1.9%$261/sqft |
Source: Luxmanor Real Estate, Inc #MDMC655802 Report a problem | ||
| 7/17/2018 | Listing removed | $3,800$1/sqft |
Source: Luxmanor Real Estate, Inc #1001462524 Report a problem | ||
| 7/13/2018 | Listing removed | $775,000$256/sqft |
Source: Luxmanor Real Estate, Inc #1002014316 Report a problem | ||
| 7/10/2018 | Listed for sale | $775,000-0.5%$256/sqft |
Source: Luxmanor Real Estate, Inc #1002014316 Report a problem | ||
| 5/16/2018 | Listed for rent | $3,800$1/sqft |
Source: Luxmanor Real Estate, Inc #1001462524 Report a problem | ||
| 8/31/2016 | Listing removed | $779,000$257/sqft |
Source: Luxmanor Real Estate Inc #MC9729375 Report a problem | ||
| 8/1/2016 | Listed for sale | $779,000+0.5%$257/sqft |
Source: Luxmanor Real Estate Inc #MC9729375 Report a problem | ||
| 7/24/2015 | Listing removed | $775,000$256/sqft |
Source: Luxmanor Real Estate Inc #MC8638189 Report a problem | ||
| 7/16/2015 | Price change | $775,000-3%$256/sqft |
Source: Luxmanor Real Estate Inc #MC8638189 Report a problem | ||
| 6/26/2015 | Price change | $799,000-2%$264/sqft |
Source: Luxmanor Real Estate Inc #MC8638189 Report a problem | ||
| 6/3/2015 | Price change | $815,000-2.4%$269/sqft |
Source: Luxmanor Real Estate Inc #MC8638189 Report a problem | ||
| 5/24/2015 | Listed for sale | $835,000$276/sqft |
Source: Luxmanor Real Estate Inc #MC8638189 Report a problem | ||
| 5/20/2015 | Pending sale | $835,000$276/sqft |
Source: Luxmanor Real Estate Inc #MC8638189 Report a problem | ||
| 5/15/2015 | Listed for sale | $835,000+12.1%$276/sqft |
Source: LuxManor Real Estate Report a problem | ||
| 1/11/2005 | Sold | $745,000+91.5%$246/sqft |
Source: Public Record Report a problem | ||
| 6/7/1999 | Sold | $389,000$128/sqft |
Source: Public Record Report a problem | ||
Public tax history
| Year | Property taxes | Tax assessment |
|---|---|---|
| 2025 | $10,606 +15.6% | $860,533 +7.9% |
| 2024 | $9,179 +2.5% | $797,300 +2.6% |
| 2023 | $8,954 +7.2% | $777,133 +2.7% |
| 2022 | $8,353 +2.8% | $756,967 +2.7% |
| 2021 | $8,123 -0.1% | $736,800 |
| 2020 | $8,128 -5.6% | $736,800 -5.7% |
| 2019 | $8,614 -0.2% | $781,200 |
| 2018 | $8,630 +0.4% | $781,200 +2.9% |
| 2017 | $8,598 +7.8% | $758,967 +3% |
| 2016 | $7,974 | $736,733 +3.1% |
| 2015 | $7,974 | $714,500 +1.6% |
| 2014 | $7,974 | $702,967 +1.7% |
| 2013 | -- | $691,433 +1.7% |
| 2012 | -- | $679,900 |
| 2011 | -- | $679,900 |
| 2010 | -- | $679,900 -12.5% |
| 2009 | -- | $776,870 +9.2% |
| 2008 | -- | $711,530 +10.1% |
| 2007 | -- | $646,190 +11.2% |
| 2006 | -- | $580,850 +13.8% |
| 2005 | -- | $510,322 +16% |
| 2004 | -- | $439,796 +19.1% |
| 2003 | -- | $369,270 +2.7% |
| 2002 | -- | $359,552 |
| 2001 | -- | $359,552 |
Find assessor info on the county website
Neighborhood: Alta Vista
Nearby homes
- $892,500-- bd3 ba2.1k sqft19 Maplewood Park Ct, Bethesda, MD 20814Off Market
- $954,100-- bd3 ba2.1k sqft23 Maplewood Park Ct, Bethesda, MD 20814Off Market
- $871,7004 bd4 ba3k sqft25 Maplewood Park Ct, Bethesda, MD 20814Off Market
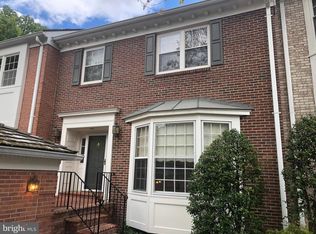
- $1,054,100-- bd3 ba2.6k sqft17 Maplewood Park Ct, Bethesda, MD 20814Off Market
- $1,044,9003 bd5 ba2.6k sqft27 Maplewood Park Ct, Bethesda, MD 20814Off Market
- $1,085,0003 bd4 ba2.9k sqft22 Maplewood Park Ct, Bethesda, MD 20814Sold
- $901,800-- bd3 ba2.2k sqft9716 Barrister Ct, Bethesda, MD 20814Off Market
- $909,9003 bd3 ba2.1k sqft9714 Barrister Ct, Bethesda, MD 20814Off Market
Nearby schools
GreatSchools rating
- 9/10Wyngate Elementary SchoolGrades: K-5Distance: 0.9 mi
- 9/10North Bethesda Middle SchoolGrades: 6-8Distance: 0.9 mi
- 9/10Walter Johnson High SchoolGrades: 9-12Distance: 1.2 mi
Schools provided by the listing agent
- Elementary: Wyngate
- Middle: North Bethesda
- High: Walter Johnson
- District: Montgomery County Public Schools
Source: Bright MLS. This data may not be complete. We recommend contacting the local school district to confirm school assignments for this home.
Get a cash offer in 3 minutes
Find out how much your home could sell for in as little as 3 minutes with a no-obligation cash offer.
Estimated market value
$965,900
Get a cash offer in 3 minutes
Find out how much your home could sell for in as little as 3 minutes with a no-obligation cash offer.
Estimated market value
$965,900
- Maryland
- Montgomery County
- Bethesda
- 20814
- Alta Vista
- 21 Maplewood Park Ct
Nearby cities
Nearby neighborhoods
Nearby zip codes
Other Bethesda Topics
