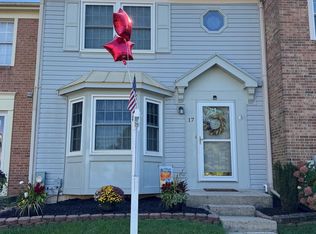
Tucked in the back of a quiet court in the highly desirable Southfield community at White Marsh, this end-of-group townhouse offers an exceptional combination of convenience, comfort, and peaceful privacy. While just minutes from I-95, I-695, White Marsh MTA Park & Ride, shopping, and restaurants, this home feels like a serene retreat, overlooking a generous green space and mature trees—a unique setting that is hard to find. Filled with natural light, the main level features hardwood floors in the living and dining areas with crown molding, creating an inviting space for everyday life or entertaining. The kitchen is functional and thoughtfully designed, with stainless-steel appliances, abundant cabinet storage, a pantry, a kitchen desk with built-in shelves, and room for a small table. Just off the dining room, the maintenance-free composite deck overlooks the private, fenced backyard and the expansive green space beyond—perfect for relaxing or entertaining. The patio door includes internal blinds and was replaced in 2022 for a modern, low-maintenance upgrade. The main level also features a convenient half bath with ceramic tile. The fully finished lower level includes a spacious family room with a cozy pellet stove, a full bath, a separate laundry area, and an additional storage space. This versatile area can easily serve as a rec room, home office, fitness space, or media room, offering endless possibilities to suit your lifestyle. Upstairs, the owner’s suite is a peaceful retreat with a walk-in closet, a built-in makeup counter, and decorative chair rail. The full bath features a double vanity, tub/shower combo, and ceramic tile flooring. The second and third bedrooms also feature large closets, and one has decorative chair rails, ensuring comfort and storage throughout. Additional highlights include custom-made faux wood blinds in the living room and primary bedroom, quiet court-facing views of the common area and trees, extra parking in the middle of the court for friends and family, and sidewalks for casual evening walks with your pets. All appliances are conveyed with the home. Move-in ready and well-maintained, this home perfectly combines convenience, privacy, and potential, with cosmetic updates allowing you to make it your own. Experience the rare combination of location, quiet charm, and scenic views in this Southfield townhouse. Schedule your private showing today or visit our open house!
Sold for $357,000
$357,000
21 Margery Ct, Baltimore, MD 21236
3beds
1,846sqft
Townhouse
Built in 1991
3,100 Square Feet Lot
$362,100 Zestimate®
$193/sqft
$2,496 Estimated rent
Home value
$362,100
$330,000 - $395,000
$2,496/mo
Zestimate® history
Owner options
List your home for rent
$2,496/mo
Rent Zestimate®
Find your next renter with Zillow Rental Manager. Plus, with online applications, you can quickly screen prospective tenants – for free.
$2,496/mo
Rent Zestimate®
Refinance and save
$2,437/mo
Est. payment
Refinancing to a lower rate could help reduce your monthly payments and save thousands over the life of the loan.
$2,437/mo
Est. payment
Explore your selling options
Work with a Zillow partner agent
Leverage their expertise and Zillow's premium Showcase listings to get your home seen by more buyers.
Get startedList with your own agent
Get your home in front of millions of buyers by listing it on Zillow.
Learn how to do itSell it yourself
Take full control of how buyers see your home on Zillow by listing For Sale by Owner (FSBO).
List your homeWhat's special
Walk-in closetEnd-of-group townhouseDouble vanityPrivate fenced backyardMature treesMaintenance-free composite deckDecorative chair rail
Zillow last checked:
Listing updated:
Listed by:
Ingrid Lochte 410-409-0933,
Realty One Group Generations,
Listing Team: The Ingrid Lochte Team, Co-Listing Team: The Ingrid Lochte Team,Co-Listing Agent: Robert W Lochte Jr. 443-604-6955,
Realty One Group Generations
Bought with:
Jane Moore, 615329
EXP Realty, LLC
Source: Bright MLS,MLS#: MDBC2137210
Facts & features
Interior
Bedrooms & bathrooms
- Bedrooms: 3
- Bathrooms: 3
- Full bathrooms: 2
- 1/2 bathrooms: 1
- Main level bathrooms: 1
Primary bedroom
- Features: Flooring - Carpet, Attached Bathroom, Window Treatments, Walk-In Closet(s), Primary Bedroom - Dressing Area, Chair Rail, Built-in Features
- Level: Upper
- Area: 195 Square Feet
- Dimensions: 15 X 13
Bedroom 2
- Features: Flooring - Carpet, Chair Rail, Window Treatments
- Level: Upper
- Area: 132 Square Feet
- Dimensions: 12 X 11
Bedroom 3
- Features: Flooring - Carpet, Window Treatments
- Level: Upper
- Area: 110 Square Feet
- Dimensions: 11 X 10
Bathroom 1
- Features: Bathroom - Tub Shower, Double Sink, Flooring - Ceramic Tile, Lighting - Ceiling
- Level: Upper
Bathroom 2
- Features: Bathroom - Stall Shower, Lighting - Ceiling
- Level: Lower
Dining room
- Features: Flooring - HardWood, Lighting - Ceiling, Dining Area, Crown Molding, Formal Dining Room
- Level: Main
- Area: 120 Square Feet
- Dimensions: 12 X 10
Family room
- Features: Flooring - Carpet, Window Treatments, Recessed Lighting, Lighting - Ceiling, Fireplace - Other, Basement - Finished, Attached Bathroom
- Level: Lower
- Area: 378 Square Feet
- Dimensions: 21 X 18
Half bath
- Level: Main
Kitchen
- Features: Built-in Features, Flooring - Ceramic Tile, Kitchen - Electric Cooking, Lighting - Ceiling, Window Treatments, Pantry, Breakfast Nook
- Level: Main
- Area: 160 Square Feet
- Dimensions: 16 X 10
Living room
- Features: Flooring - HardWood, Window Treatments, Lighting - Ceiling, Crown Molding
- Level: Main
- Area: 256 Square Feet
- Dimensions: 16 X 16
Other
- Features: Attic - Access Panel, Flooring - Carpet, Lighting - Ceiling, Jack and Jill Bathroom
- Level: Upper
Utility room
- Features: Lighting - Ceiling, Flooring - Concrete, Built-in Features
- Level: Lower
Heating
- Heat Pump, Central, Forced Air, Electric
Cooling
- Central Air, Heat Pump, Electric
Appliances
- Included: Dishwasher, Disposal, Dryer, Oven/Range - Electric, Refrigerator, Washer, Exhaust Fan, Range Hood, Stainless Steel Appliance(s), Water Heater, Electric Water Heater
- Laundry: Lower Level, Has Laundry
Features
- Attic, Dining Area, Floor Plan - Traditional, Bathroom - Stall Shower, Bathroom - Tub Shower, Built-in Features, Kitchen - Table Space, Pantry, Recessed Lighting, Walk-In Closet(s), Wainscotting, Chair Railings, Breakfast Area, Crown Molding, Formal/Separate Dining Room, Other, Dry Wall
- Flooring: Wood, Hardwood, Ceramic Tile, Concrete, Carpet, Vinyl
- Doors: Sliding Glass
- Windows: Double Hung, Double Pane Windows, Screens, Window Treatments
- Basement: Connecting Stairway,Finished,Partial,Improved,Interior Entry,Shelving,Space For Rooms,Windows
- Number of fireplaces: 1
- Fireplace features: Other, Pellet Stove
Interior area
- Total structure area: 1,996
- Total interior livable area: 1,846 sqft
- Finished area above ground: 1,336
- Finished area below ground: 510
Property
Parking
- Total spaces: 2
- Parking features: Unassigned, Free, On Street, Parking Lot, Other
- Has uncovered spaces: Yes
Accessibility
- Accessibility features: None
Features
- Levels: Three
- Stories: 3
- Patio & porch: Deck
- Exterior features: Sidewalks, Lighting, Street Lights
- Pool features: None
- Fencing: Back Yard,Privacy,Wood
- Has view: Yes
- View description: Trees/Woods, Garden, Other
Lot
- Size: 3,100 sqft
- Features: Backs to Trees, Corner Lot, Backs - Open Common Area, Cul-De-Sac, Front Yard, No Thru Street, Rear Yard, SideYard(s), Cleared, Landscaped, Suburban
Details
- Additional structures: Above Grade, Below Grade
- Parcel number: 04112100005789
- Zoning: DENSITY RESIDENTIAL
- Special conditions: Standard
Construction
Type & style
- Home type: Townhouse
- Architectural style: Colonial
- Property subtype: Townhouse
Materials
- Vinyl Siding, Stick Built, CPVC/PVC
- Foundation: Permanent
- Roof: Asphalt,Shingle,Pitched
Condition
- Average
- New construction: No
- Year built: 1991
Utilities & green energy
- Electric: 200+ Amp Service, Circuit Breakers
- Sewer: Public Sewer
- Water: Public
- Utilities for property: Phone Available, Cable Available, Cable, Fiber Optic
Community & neighborhood
Location
- Region: Baltimore
- Subdivision: Southfield At Whitemarsh
HOA & financial
HOA
- Has HOA: Yes
- HOA fee: $215 semi-annually
- Amenities included: Common Grounds
- Services included: Common Area Maintenance
- Association name: SOUTHFIELD HOMEOWNERS ASSOCIATION
Other
Other facts
- Listing agreement: Exclusive Right To Sell
- Listing terms: Cash,Conventional,FHA,VA Loan
- Ownership: Fee Simple
- Road surface type: Paved
Price history
| Date | Event | Price |
|---|---|---|
| 10/14/2025 | Sold | $357,000+3.7%$193/sqft |
Source:  Bright MLS #MDBC2137210 Report a problem Bright MLS #MDBC2137210 Report a problem | ||
| 10/1/2025 | Pending sale | $344,409$187/sqft |
Source: Bright MLS #MDBC2137210 Report a problem | ||
| 9/21/2025 | Contingent | $344,409$187/sqft |
Source: Bright MLS #MDBC2137210 Report a problem | ||
| 9/18/2025 | Listed for sale | $344,409+64%$187/sqft |
Source: Bright MLS #MDBC2137210 Report a problem | ||
| 3/16/2011 | Sold | $210,000-6.7%$114/sqft |
Source: Public Record Report a problem | ||
| 11/4/2010 | Price change | $225,000-1.7%$122/sqft |
Source: Long & Foster Real Estate #BC7402177 Report a problem | ||
| 10/9/2010 | Price change | $228,900-2.6%$124/sqft |
Source: Long & Foster Real Estate #BC7402177 Report a problem | ||
| 9/16/2010 | Price change | $235,000-2.1%$127/sqft |
Source: Long & Foster Real Estate #BC7402177 Report a problem | ||
| 8/21/2010 | Price change | $240,000-4%$130/sqft |
Source: Long & Foster Real Estate #BC7402177 Report a problem | ||
| 8/1/2010 | Listed for sale | $250,000+79.9%$135/sqft |
Source: Long & Foster Real Estate #BC7402177 Report a problem | ||
| 9/27/2001 | Sold | $139,000$75/sqft |
Source: Public Record Report a problem | ||
Public tax history
| Year | Property taxes | Tax assessment |
|---|---|---|
| 2025 | $3,984 +34.7% | $259,833 +6.5% |
| 2024 | $2,957 +7% | $243,967 +7% |
| 2023 | $2,765 +3.7% | $228,100 |
| 2022 | $2,667 +3.8% | $228,100 +7.6% |
| 2021 | $2,570 +3.9% | $212,033 +3.9% |
| 2020 | $2,472 | $204,000 |
| 2019 | $2,472 | $204,000 |
| 2018 | $2,472 -1.1% | $204,000 -1.1% |
| 2017 | $2,500 -22.2% | $206,300 +4.8% |
| 2016 | $3,214 | $196,833 +5.1% |
| 2015 | $3,214 | $187,367 +5.3% |
| 2014 | $3,214 | $177,900 |
| 2013 | -- | $177,900 |
| 2012 | -- | $177,900 -22.3% |
| 2011 | -- | $229,000 0% |
| 2010 | -- | $229,090 |
| 2009 | -- | $229,090 -0.4% |
| 2008 | -- | $229,960 +15.7% |
| 2007 | -- | $198,740 +18.6% |
| 2006 | -- | $167,520 +22.9% |
| 2005 | -- | $136,300 +7.1% |
| 2004 | -- | $127,236 +7.7% |
| 2003 | -- | $118,173 +8.3% |
| 2002 | -- | $109,110 +1.3% |
| 2001 | -- | $107,710 |
Find assessor info on the county website
Neighborhood: 21236

Nearby schools
GreatSchools rating
- 8/10Joppa View Elementary SchoolGrades: PK-5Distance: 1 mi
- 5/10Perry Hall Middle SchoolGrades: 6-8Distance: 1 mi
- 5/10Perry Hall High SchoolGrades: 9-12Distance: 0.8 mi
Schools provided by the listing agent
- District: Baltimore County Public Schools
Source: Bright MLS. This data may not be complete. We recommend contacting the local school district to confirm school assignments for this home.
Get a cash offer in 3 minutes
Find out how much your home could sell for in as little as 3 minutes with a no-obligation cash offer.
Estimated market value
$362,100
Get a cash offer in 3 minutes
Find out how much your home could sell for in as little as 3 minutes with a no-obligation cash offer.
Estimated market value
$362,100
- Maryland
- Baltimore County
- Nottingham
- 21236
- 21 Margery Ct
Nearby cities
Nearby zip codes
Other Nottingham Topics
