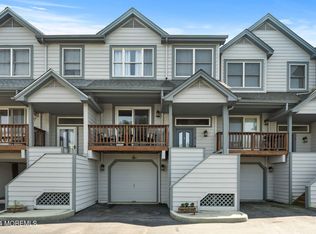
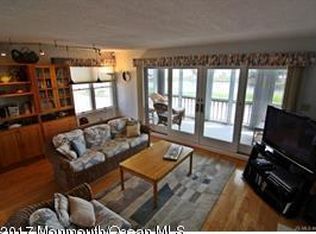
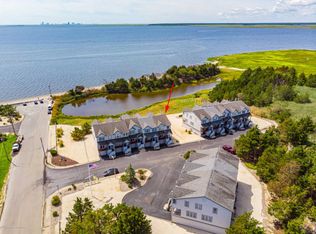
Experience your very own slice of paradise on Osborne Island, nestled in the heart of the Great 08087! This exceptional bayfront townhome boasts breathtaking views of Atlantic City and beyond, showcasing stunning sunsets that will take your breath away. Plus, you're just a leisurely stroll away from the tranquil bay beach of Little Egg Harbor and Gravling Point. Step inside to discover an inviting open floor plan that seamlessly connects the kitchen, living room—with its cozy fireplace—and the expansive deck overlooking the serene bay. This main level also features a convenient half bathroom and ample storage to meet all your needs. Ascend to the upper level, where you'll find a magnificent primary suite designed for relaxation, featuring soaring vaulted ceilings, a generous walk-in closet, and a luxurious bathroom complete with double sinks, a stall shower, and a soothing tub. The extraordinary views from the Palladium window and your own private balcony are simply unmatched. This level also includes two additional spacious bedrooms, a full bathroom, and a laundry room, making it perfect for family and guests.
Sold for $365,000
$365,000
21 Mariners Pointe W, Tuckerton, NJ 08087
3beds
1,640sqft
Townhouse
Built in 1991
1,559 Square Feet Lot
$373,500 Zestimate®
$223/sqft
$2,896 Estimated rent
Home value
$373,500
$336,000 - $415,000
$2,896/mo
Zestimate® history
Loading...
Owner options
List your home for rent
$2,896/mo
Rent Zestimate®
Find your next renter with Zillow Rental Manager. Plus, with online applications, you can quickly screen prospective tenants – for free.
$2,896/mo
Rent Zestimate®
Refinance and save
$2,652/mo
Est. payment
Refinancing to a lower rate could help reduce your monthly payments and save thousands over the life of the loan.
$2,652/mo
Est. payment
Explore your selling options
Work with a Zillow partner agent
Leverage their expertise and Zillow's premium Showcase listings to get your home seen by more buyers.
Get startedList with your own agent
Get your home in front of millions of buyers by listing it on Zillow.
Learn how to do itSell it yourself
Take full control of how buyers see your home on Zillow by listing For Sale by Owner (FSBO).
List your homeWhat's special
Tranquil bay beachCozy fireplacePrivate balconySoaring vaulted ceilingsGenerous walk-in closetLuxurious bathroomPalladium window
Zillow last checked:
Listing updated:
Listed by:
Donna Wilson 609-276-6109,
Keller Williams Realty Preferred Properties
Bought with:
Donna Wilson, 9590276
Keller Williams Realty Preferred Properties
Source: Bright MLS,MLS#: NJOC2035432
Facts & features
Interior
Bedrooms & bathrooms
- Bedrooms: 3
- Bathrooms: 3
- Full bathrooms: 2
- 1/2 bathrooms: 1
- Main level bathrooms: 1
Basement
- Area: 850
Heating
- Forced Air, Natural Gas
Cooling
- Central Air, Ceiling Fan(s), Electric
Appliances
- Included: Microwave, Dishwasher, Dryer, Oven/Range - Gas, Refrigerator, Washer, Water Heater, Gas Water Heater
- Laundry: Dryer In Unit, Has Laundry, Hookup, Upper Level, Washer In Unit
Features
- Bathroom - Stall Shower, Soaking Tub, Ceiling Fan(s), Combination Dining/Living, Combination Kitchen/Dining, Combination Kitchen/Living, Dining Area, Open Floorplan, Eat-in Kitchen, Pantry, Primary Bath(s), Primary Bedroom - Bay Front, Recessed Lighting, Walk-In Closet(s), Attic, Breakfast Area, Bathroom - Walk-In Shower, Bathroom - Tub Shower, 9'+ Ceilings
- Flooring: Carpet, Ceramic Tile, Vinyl
- Doors: Sliding Glass
- Windows: Palladian
- Has basement: No
- Has fireplace: No
Interior area
- Total structure area: 2,490
- Total interior livable area: 1,640 sqft
- Finished area above ground: 1,640
- Finished area below ground: 0
Property
Parking
- Total spaces: 1
- Parking features: Storage, Basement, Built In, Covered, Garage Faces Front, Garage Faces Rear, Oversized, Asphalt, Lighted, Driveway, Unassigned, Parking Lot, Attached
- Attached garage spaces: 1
- Has uncovered spaces: Yes
- Details: Garage Sqft: 900
Accessibility
- Accessibility features: None
Features
- Levels: Three
- Stories: 3
- Patio & porch: Deck, Patio, Porch
- Exterior features: Extensive Hardscape, Lighting, Rain Gutters
- Pool features: None
- Has view: Yes
- View description: Bay, City, Panoramic, Trees/Woods, Water
- Has water view: Yes
- Water view: Bay,Water
- Waterfront features: Bayfront, Bay
Lot
- Size: 1,559 sqft
- Dimensions: 20.00 x 78.00
- Features: Adjoins - Open Space, Adjoins - Public Land, Backs - Open Common Area, Level
Details
- Additional structures: Above Grade, Below Grade
- Parcel number: 1700325 0100007
- Zoning: WFD
- Special conditions: Probate Listing
Construction
Type & style
- Home type: Townhouse
- Architectural style: Contemporary
- Property subtype: Townhouse
Materials
- Mixed
- Foundation: Flood Vent, Stone, Pilings
- Roof: Shingle
Condition
- Below Average
- New construction: No
- Year built: 1991
Utilities & green energy
- Sewer: Public Sewer
- Water: Public
Community & neighborhood
Location
- Region: Tuckerton
- Subdivision: Osborn Island
- Municipality: LITTLE EGG HARBOR TWP
HOA & financial
HOA
- Has HOA: Yes
- HOA fee: $250 monthly
- Amenities included: Common Grounds
- Services included: All Ground Fee, Common Area Maintenance, Lawn Care Front, Lawn Care Rear, Lawn Care Side, Maintenance Grounds, Management, Snow Removal
- Association name: MARINERS POINTE WEST NEIGHBORHOOD ASSOCIATION, INC
Other
Other facts
- Listing agreement: Exclusive Right To Sell
- Listing terms: Cash,Conventional,USDA Loan,VA Loan
- Ownership: Fee Simple
Price history
| Date | Event | Price |
|---|---|---|
| 12/10/2025 | Sold | $365,000-8.7%$223/sqft |
Source:  Bright MLS #NJOC2035432 Report a problem Bright MLS #NJOC2035432 Report a problem | ||
| 10/24/2025 | Pending sale | $399,900$244/sqft |
Source: Bright MLS #NJOC2035432 Report a problem | ||
| 10/17/2025 | Contingent | $399,900$244/sqft |
Source: Bright MLS #NJOC2035432 Report a problem | ||
| 10/2/2025 | Price change | $399,900-3.6%$244/sqft |
Source: Bright MLS #NJOC2035432 Report a problem | ||
| 9/24/2025 | Price change | $414,900-3.5%$253/sqft |
Source: Bright MLS #NJOC2035432 Report a problem | ||
| 9/13/2025 | Pending sale | $429,900$262/sqft |
Source: Bright MLS #NJOC2035432 Report a problem | ||
| 8/18/2025 | Price change | $429,900-4.4%$262/sqft |
Source: Bright MLS #NJOC2035432 Report a problem | ||
| 7/31/2025 | Price change | $449,900-2.2%$274/sqft |
Source:  MoreMLS #22520712 Report a problem MoreMLS #22520712 Report a problem | ||
| 7/12/2025 | Listed for sale | $459,900$280/sqft |
Source: Bright MLS #NJOC2035432 Report a problem | ||
Public tax history
Tax history is unavailable.
Neighborhood: Mystic Islands
Nearby schools
GreatSchools rating
- NAGeorge Mitchell Elementary SchoolGrades: K-2Distance: 6 mi
- 4/10Pinelands Regional Jr High SchoolGrades: 7-8Distance: 5.1 mi
- 4/10Pinelands Regional High SchoolGrades: 9-12Distance: 5.1 mi
Schools provided by the listing agent
- Elementary: Leht
- Middle: Pinelands Regional Jr
- High: Pinelands Regional H.s.
- District: Pinelands Regional Schools
Source: Bright MLS. This data may not be complete. We recommend contacting the local school district to confirm school assignments for this home.
Get a cash offer in 3 minutes
Find out how much your home could sell for in as little as 3 minutes with a no-obligation cash offer.
Estimated market value
$373,500
Get a cash offer in 3 minutes
Find out how much your home could sell for in as little as 3 minutes with a no-obligation cash offer.
Estimated market value
$373,500
- New Jersey
- Ocean County
- Tuckerton
- 08087
- Mystic Islands
- 21 Mariners Pointe W
Nearby cities
Nearby neighborhoods
Nearby zip codes
Other Tuckerton Topics
