What a Treat to Walk into this Stunning Home! Popular Jefferson Model by Garrison Homes, one of Delaware's Premier Builders! ✨ Key Highlights • Shows like a model home — move in ready with extensive upgrades • Elegant brick front with striking architectural details • Bright, open floor plan with cathedral & vaulted ceilings • Hardwood, LVP, & ceramic tile flooring throughout main living areas 🛋 Main Level • Large Great Room with gas fireplace & cathedral ceilings • Formal Dining Room with bay window, crown molding & chair rail • Sunroom + Spacious Breakfast Room for casual dining • First floor 15'x 12' Bonus Room & Full Bath — ideal for home office, guests, in law suite • Gourmet Kitchen with: • 42" tall cabinets • Granite countertops • Ceramic tile flooring • Stainless steel appliances • Wine refrigerator 🛏 Upper Level • 600+ sq. ft. Owner’s Suite featuring: • Jacuzzi tub • Double vanities • 5' shower • Dressing area • 14' x 11' walk in closet w/additional storage behind it • Flat screen TV conveys • Three additional bedrooms with generous closet space • Convenient 2nd floor laundry area 🌿 Outdoor Living • Large deck with retractable awning • Patio • Shed • Full yard irrigation system • Unobstructed View for Acres 🏗 Structural & Mechanical Upgrades • Steel I Beam construction • Poured concrete basement walls • Basement with 9' ceilings, fully framed and ready to finish • French drains • 30 year architectural shingles • Dual zone high efficiency HVAC • Custom lighting + 7 ceiling fans • Anderson DBL paned casement windows • Oversized side-turned garage 📍 Location • Executive Community of Harrison Knoll • Easy access to Routes 13 & 1 • 20 minutes to DAFB • 40 minutes to Delaware Beaches Very Affordable Living- Total Property & School Taxes $2,138.23 Least Expensive Utility Providers in the State - DE Elec Coop & Chesapeake Natural Gas Some of this information is auto populated by county records. Room sizes are estimated to the nearest foot. Home Buyer is Advised to Perform Due Diligence and Verify Information.
Sold for $490,000
$490,000
21 Marions Way, Felton, DE 19943
4beds
2,895sqft
Single Family Residence
Built in 2005
0.54 Acres Lot
$490,300 Zestimate®
$169/sqft
$2,513 Estimated rent
Home value
$490,300
$466,000 - $515,000
$2,513/mo
Zestimate® history
Owner options
List your home for rent
$2,513/mo
Rent Zestimate®
Find your next renter with Zillow Rental Manager. Plus, with online applications, you can quickly screen prospective tenants – for free.
$2,513/mo
Rent Zestimate®
Refinance and save
$3,302/mo
Est. payment
Refinancing to a lower rate could help reduce your monthly payments and save thousands over the life of the loan.
$3,302/mo
Est. payment
Explore your selling options
Work with a Zillow partner agent
Leverage their expertise and Zillow's premium Showcase listings to get your home seen by more buyers.
Get startedList with your own agent
Get your home in front of millions of buyers by listing it on Zillow.
Learn how to do itSell it yourself
Take full control of how buyers see your home on Zillow by listing For Sale by Owner (FSBO).
List your homeWhat's special
Jacuzzi tubFlat screen tv conveysStainless steel appliancesDressing areaDouble vanitiesGranite countertopsWine refrigerator
Zillow last checked:
Listing updated:
Listed by:
Debbi Cadwallader 302-242-9775,
RE/MAX Horizons
Bought with:
Nick Padilla, RA-0030951
First Coast Realty LLC
Source: Bright MLS,MLS#: DEKT2048390
Facts & features
Interior
Bedrooms & bathrooms
- Bedrooms: 4
- Bathrooms: 3
- Full bathrooms: 3
- Main level bathrooms: 1
Rooms
- Room types: Dining Room, Primary Bedroom, Bedroom 2, Bedroom 3, Bedroom 4, Kitchen, Sun/Florida Room, Great Room, Laundry, Other, Bathroom 2, Bonus Room, Primary Bathroom
Primary bedroom
- Features: Cathedral/Vaulted Ceiling, Ceiling Fan(s), Flooring - Engineered Wood, Recessed Lighting, Primary Bedroom - Sitting Area, Walk-In Closet(s)
- Level: Upper
- Area: 280 Square Feet
- Dimensions: 14 X 20
Bedroom 2
- Features: Cathedral/Vaulted Ceiling, Ceiling Fan(s), Flooring - Carpet
- Level: Upper
- Area: 143 Square Feet
- Dimensions: 11 X 13
Bedroom 3
- Features: Ceiling Fan(s), Flooring - Carpet
- Level: Upper
- Area: 182 Square Feet
- Dimensions: 13 X 14
Bedroom 4
- Features: Ceiling Fan(s), Flooring - Carpet
- Level: Upper
- Area: 144 Square Feet
- Dimensions: 12 X 12
Primary bathroom
- Features: Bathroom - Jetted Tub, Bathroom - Stall Shower, Double Sink, Flooring - Ceramic Tile
- Level: Upper
Bathroom 2
- Level: Upper
Bonus room
- Features: Ceiling Fan(s), Flooring - Luxury Vinyl Plank
- Level: Main
- Area: 180 Square Feet
- Dimensions: 12 X 15
Dining room
- Features: Flooring - HardWood
- Level: Main
- Area: 168 Square Feet
- Dimensions: 12 X 14
Great room
- Features: Cathedral/Vaulted Ceiling, Ceiling Fan(s), Fireplace - Gas, Flooring - HardWood, Window Treatments
- Level: Main
- Area: 378 Square Feet
- Dimensions: 18 X 21
Kitchen
- Features: Breakfast Bar, Breakfast Room, Granite Counters, Flooring - Ceramic Tile, Kitchen - Gas Cooking, Eat-in Kitchen, Pantry
- Level: Main
- Area: 338 Square Feet
- Dimensions: 13 X 26
Laundry
- Level: Upper
Other
- Features: Walk-In Closet(s)
- Level: Upper
- Area: 154 Square Feet
- Dimensions: 11 X 14
Other
- Features: Flooring - Ceramic Tile, Ceiling Fan(s)
- Level: Main
- Area: 195 Square Feet
- Dimensions: 13 X 15
Heating
- Forced Air, Natural Gas
Cooling
- Central Air, Electric
Appliances
- Included: Microwave, Dishwasher, Oven/Range - Gas, Self Cleaning Oven, Refrigerator, Stainless Steel Appliance(s), Washer, Dryer, Water Treat System, Gas Water Heater
- Laundry: Upper Level, Laundry Room
Features
- Bathroom - Stall Shower, Ceiling Fan(s), Dining Area, Primary Bath(s), Bar, 9'+ Ceilings, Cathedral Ceiling(s)
- Flooring: Hardwood, Carpet, Ceramic Tile
- Windows: Bay/Bow, Energy Efficient
- Basement: Drainage System,Full,Unfinished
- Number of fireplaces: 1
- Fireplace features: Gas/Propane, Marble
Interior area
- Total structure area: 2,895
- Total interior livable area: 2,895 sqft
- Finished area above ground: 2,895
- Finished area below ground: 0
Property
Parking
- Total spaces: 7
- Parking features: Garage Faces Side, Garage Door Opener, Inside Entrance, Oversized, Attached, Driveway, Other
- Attached garage spaces: 2
- Uncovered spaces: 5
- Details: Garage Sqft: 550
Accessibility
- Accessibility features: None
Features
- Levels: Two
- Stories: 2
- Patio & porch: Deck
- Exterior features: Lighting, Lawn Sprinkler, Street Lights
- Pool features: None
Lot
- Size: 0.54 Acres
- Features: Corner Lot, Front Yard, Level, Open Lot, Rear Yard, SideYard(s)
Details
- Additional structures: Above Grade, Below Grade
- Parcel number: SM0012004054100000
- Zoning: AR
- Special conditions: Standard
Construction
Type & style
- Home type: SingleFamily
- Architectural style: Contemporary
- Property subtype: Single Family Residence
Materials
- Brick, Vinyl Siding
- Foundation: Concrete Perimeter
- Roof: Pitched
Condition
- Excellent,Very Good,Good,Average
- New construction: No
- Year built: 2005
Details
- Builder model: JEFFERSON
- Builder name: GARRISON
Utilities & green energy
- Electric: 200+ Amp Service, Circuit Breakers, Underground
- Sewer: On Site Septic
- Water: Well
- Utilities for property: Cable Connected, Cable
Community & HOA
Community
- Security: Security System, Fire Sprinkler System
- Subdivision: Harrison Knoll
HOA
- Has HOA: Yes
- Amenities included: Common Grounds
- Services included: Common Area Maintenance, Snow Removal
- HOA fee: $200 annually
- HOA name: HARRISON KNOLL HOA
Location
- Region: Felton
Financial & listing details
- Price per square foot: $169/sqft
- Tax assessed value: $432,600
- Annual tax amount: $2,138
- Date on market: 6/28/2026
- Listing agreement: Exclusive Right To Sell
- Listing terms: Conventional,FHA 203(b),VA Loan
- Inclusions: Stainless Steel Kitchen Appliances- Refrigerator W / Ice Maker, Dishwasher, Self Cleaning 5 Burner Gas Stove, Microwave. Washer & Dryer, Window Treatments, 2 Wall Mounted Tvs, Shed, Water Conditioner (not Hooked Up).
- Ownership: Fee Simple
Price history
| Date | Event | Price |
|---|---|---|
| 8/28/2026 | Sold | $490,000$169/sqft |
Source:  Bright MLS #DEKT2048390 Report a problem Bright MLS #DEKT2048390 Report a problem | ||
| 8/20/2026 | Pending sale | $490,000$169/sqft |
Source: Bright MLS #DEKT2048390 Report a problem | ||
| 7/4/2026 | Contingent | $490,000+1%$169/sqft |
Source: Bright MLS #DEKT2048390 Report a problem | ||
| 6/29/2026 | Listed for sale | $485,000+59%$168/sqft |
Source: Bright MLS #DEKT2048390 Report a problem | ||
| 5/19/2015 | Sold | $305,000$105/sqft |
Source: Public Record Report a problem | ||
Public tax history
| Year | Property taxes | Tax assessment |
|---|---|---|
| 2025 | $1,638 +0.8% | $432,600 |
| 2024 | $1,625 -12.5% | $432,600 +457.5% |
| 2023 | $1,856 +11.7% | $77,600 |
| 2022 | $1,661 +5.7% | $77,600 |
| 2021 | $1,572 -4.1% | $77,600 |
| 2020 | $1,640 -0.1% | $77,600 |
| 2019 | $1,641 +1.1% | $77,600 |
| 2018 | $1,624 +32.7% | $77,600 |
| 2017 | $1,224 -20.9% | $77,600 |
| 2016 | $1,548 +1.6% | $77,600 |
| 2015 | $1,523 +90.1% | $77,600 |
| 2014 | $801 | $77,600 |
| 2012 | -- | $77,600 |
| 2011 | -- | $77,600 +5.7% |
| 2010 | -- | $73,400 -3.2% |
| 2009 | -- | $75,800 |
| 2008 | -- | $75,800 |
| 2007 | -- | $75,800 |
| 2005 | -- | $75,800 +8322.2% |
| 2004 | -- | $900 |
Find assessor info on the county website
Neighborhood: 19943
Nearby homes
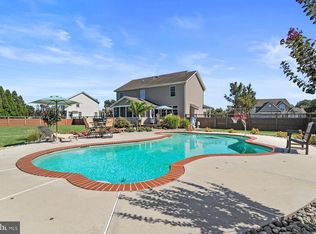
- $513,1004 bd3 ba2.4k sqft37 Marions Way, Felton, DE 19943Off Market
- $4,600-- bd-- ba-- sqftMarions Way, Felton, DE 19943Off Market
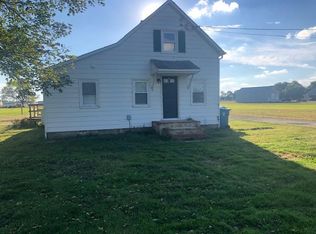
- $233,6002 bd1 ba960 sqft1632 Andrews Lake Rd, Felton, DE 19943Off Market
- $485,6004 bd3 ba2.4k sqft18 Marions Way, Felton, DE 19943Off Market
- $454,1004 bd2 ba2.5k sqft57 Marions Way, Felton, DE 19943Off Market
- $473,2004 bd2 ba2.7k sqft54 Marions Way, Felton, DE 19943Off Market
- $513,1004 bd4 ba2.7k sqft105 Marions Way, Felton, DE 19943Off Market
- $399,7003 bd2 ba1.7k sqft38 Charlies Ct, Felton, DE 19943Off Market
Nearby schools
GreatSchools rating
- 6/10Lake Forest Central Elementary SchoolGrades: 4-5Distance: 2.9 mi
- 4/10Chipman (W.T.) Middle SchoolGrades: 6-8Distance: 7.4 mi
- 5/10Lake Forest High SchoolGrades: 9-12Distance: 3.3 mi
Schools provided by the listing agent
- Elementary: Lake Forest East
- Middle: W.t. Chipman
- High: Lake Forest
- District: Lake Forest
Source: Bright MLS. This data may not be complete. We recommend contacting the local school district to confirm school assignments for this home.
Get a cash offer in 3 minutes
Find out how much your home could sell for in as little as 3 minutes with a no-obligation cash offer.
Estimated market value
$490,300
Get a cash offer in 3 minutes
Find out how much your home could sell for in as little as 3 minutes with a no-obligation cash offer.
Estimated market value
$490,300
- Delaware
- Kent County
- Felton
- 19943
- 21 Marions Way
