Skip main navigation
Sold for $375,000
Street View
  • $375,000

    21 Marlin Dr, Newark, DE 19713

    4beds
    1,772sqft
    Single Family Residence
    Built in 1954
    7,841 Square Feet Lot
    $392,200 Zestimate®
    $212/sqft
    $2,565 Estimated rent

    Home value

    $392,200

    $365,000 - $420,000

    $2,565/mo

    Zestimate® history
    Loading
    Loading...

    Owner options

    List your home for rent

    $2,565/mo

    Rent Zestimate®

    Find your next renter with Zillow Rental Manager. Plus, with online applications, you can quickly screen prospective tenants – for free.

    Learn more

    $2,565/mo

    Rent Zestimate®

    Refinance and save

    $2,309/mo

    Est. payment

    Refinancing to a lower rate could help reduce your monthly payments and save thousands over the life of the loan.

    See today's rates

    $2,309/mo

    Est. payment

    Explore your selling options

    Work with a Zillow partner agent

    Leverage their expertise and Zillow's premium Showcase listings to get your home seen by more buyers.

    Get started

    List with your own agent

    Get your home in front of millions of buyers by listing it on Zillow.

    Learn how to do it

    Sell it yourself

    Take full control of how buyers see your home on Zillow by listing For Sale by Owner (FSBO).

    List your home

    What's special

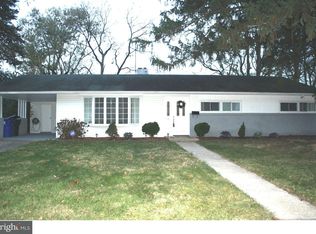
    ***OPEN HOUSE SUNDAY NOVEMBER 17th 1PM-3PM!!*** Discover the perfect blend of retro charm and modern luxury at 21 Marlin Drive. This stunningly renovated rancher boasts a sleek, open layout, complete with fresh paint, crown molding, hand-scraped hardwood floors, and an abundance of natural light. The spacious living room features recessed lighting, a coat closet, and a modern ceiling fan, while the updated kitchen impresses with slide-in oven, attractive “marble-look” quartz counters, ample white cabinetry, arabesque tile backsplash, and an under-mount sink with sleek black hardware. This nearby laundry room boasts new lighting and elegant crown molding, providing a stylish and efficient space for your laundry needs. The dining area is conveniently located just off the kitchen, making entertaining a breeze. At the rear is an expansive family room addition featuring fresh carpet, lots of windows, and a door to access the yard. The primary bedroom is a tranquil retreat, complete with a large closet and totally rehabbed en-suite bathroom featuring tile flooring, tile shower, and a sleek vanity. The three additional bedrooms are generously sized, each with dedicated closets and new flooring. The remodeled hall bathroom offers new tile floors, shower/tub combo, dark hardware, storage mirror, and a wide vanity. Step outside and enjoy the level, open backyard, perfect for entertaining or playing with pets. The tall fence along the rear provides added privacy. Additional updates all completed in 2024 include a new roof, HVAC, water heater, siding, vinyl windows, fixtures, outlets, switches, wiring, electric panel, doors, and hardware. Located in the sought-after Brookside Park community, this home is just 3.5 miles from Downtown Newark and 11.5 miles from Wilmington. Enjoy close proximity to shopping, restaurants, entertainment, I-95, major highways, University of Delaware, and more. Schedule your private showing today and experience the best of one-level living!

    Zillow last checked:

    Listing updated:

    Listed by:

    Dan Shainsky 302-249-3880,

    Coldwell Banker Realty,

    Listing Team: Showtimere Team, Co-Listing Agent: Eric Brinker 302-377-1292,

    Coldwell Banker Realty

    Bought with:

    Iris Cong

    BHHS Fox & Roach - Hockessin

    Source: Bright MLS,MLS#: DENC2071364MLS Logo

    Facts & features

    Interior

    Bedrooms & bathrooms
    • Bedrooms: 4
    • Bathrooms: 2
    • Full bathrooms: 2
    • Main level bathrooms: 2
    • Main level bedrooms: 4
    Basement
    • Area: 0
    Heating
    • Forced Air, Heat Pump, Electric
    Cooling
    • Central Air, Electric
    Appliances
    • Included: Electric Water Heater
    • Laundry: Main Level, Laundry Room
    Features
    • Dry Wall
    • Has basement: No
    • Has fireplace: No
    Interior area
    • Total structure area: 1,772
    • Total interior livable area: 1,772 sqft
    • Finished area above ground: 1,772
    • Finished area below ground: 0

    Property

    Parking
    • Total spaces: 5
    • Parking features: Asphalt, Attached Carport, Driveway
    • Carport spaces: 1
    • Uncovered spaces: 4
    Accessibility
    • Accessibility features: None
    Features
    • Levels: One
    • Stories: 1
    • Pool features: None
    • Fencing: Partial
    Lot
    • Size: 7,841 sqft
    • Dimensions: 80.00 x 100.00
    Details
    • Additional structures: Above Grade, Below Grade
    • Parcel number: 11002.40145
    • Zoning: NC6.5
    • Special conditions: Standard

    Construction

    Type & style
    • Home type: SingleFamily
    • Architectural style: Ranch/Rambler
    • Property subtype: Single Family Residence
    Materials
    • Brick Front, Vinyl Siding
    • Foundation: Slab
    • Roof: Architectural Shingle,Pitched
    Condition
    • Excellent
    • New construction: No
    • Year built: 1954
    • Major remodel year: 2024

    Utilities & green energy

    • Sewer: Public Sewer
    • Water: Public

    Community & neighborhood

    Location
    • Region: Newark
    • Subdivision: Brookside Park

    HOA & financial

    HOA
    • Has HOA: Yes
    • HOA fee: $55 annually

    Other

    Other facts
    • Listing agreement: Exclusive Right To Sell
    • Listing terms: Cash,Conventional,FHA,VA Loan
    • Ownership: Fee Simple

    Price history

    DateEventPrice
    1/14/2025Sold$375,000-2.6%$212/sqft
    Source: Bright MLS #DENC2071364 Report a problem
    12/14/2024Contingent$384,999$217/sqft
    Source: Bright MLS #DENC2071364 Report a problem
    11/15/2024Listed for sale$384,999+97.4%$217/sqft
    Source: Bright MLS #DENC2071364 Report a problem
    9/27/2023Sold$195,000$110/sqft
    Source: Public Record Report a problem

    Public tax history

    YearProperty taxesTax assessment
    2025-- $307,300 +575.4%
    2024$1,943 -65.9%$45,500
    2023$5,699 +202.4%$45,500
    2022$1,885 +2.1%$45,500
    2021$1,845 +2.7%$45,500
    2020$1,797 +13.1%$45,500
    2019$1,589 +6.4%$45,500
    2017$1,493 +0.3%$45,500
    2016$1,489 $45,500
    2015$1,489 +9.7%$45,500
    2014$1,358 $45,500
    2013-- $45,500
    2012-- $45,500
    2011-- $45,500
    2010-- $45,500
    2009-- $45,500
    2008-- $45,500
    2007-- $45,500
    2006-- $45,500
    2005-- $45,500
    2004-- $45,500
    2003-- $45,500
    2002-- $45,500
    2001-- $45,500

    Find assessor info on the county website

    Neighborhood: Brookside Park

    Nearby schools

    GreatSchools rating
    Schools provided by the listing agent
    • District: Christina

    Source: Bright MLS. This data may not be complete. We recommend contacting the local school district to confirm school assignments for this home.

    Get a cash offer in 3 minutes
    Find out how much your home could sell for in as little as 3 minutes with a no-obligation cash offer.
    Estimated market value
    $392,200
    Get a cash offer in 3 minutes
    Find out how much your home could sell for in as little as 3 minutes with a no-obligation cash offer.
    Estimated market value
    $392,200