Welcome to your beautifully updated, main floor living home in Ferry Farm—where convenience and comfort meet in perfect harmony! Introducing 21 Marshall Place. Tastefully enhanced through the years, this rambler style residence has experienced lovely updates. Its location is stellar, situated near the end of a cul-de-sac in the sought after Ferry Farm area! From this location, Downtown Fredericksburg is within a 5-minute drive northeast; a number of dining, shopping and grocery selections await along Kings Highway within 5 minutes; and two I-95 exits (Route 3 and Route 17) are within 10 minutes. For VRE commuters, the Fredericksburg and Leeland Road stations are within 10 minutes. It’s all right there! Approaching the .72-acre homesite, the acreage is flat and green, with a small flowerbed lining the residence’s frontside. For parking, there is plenty of space within its private driveway. The home itself is beige with a black door/shutters. The roof was replaced in 2019, and the window/door surrounds were updated in March! For taking in the serene neighborhood vibes, there is a quaint front porch with enough room for a rocking chair. The partially-fenced back yard includes a shed, brick fireplace and a deck that was updated in March. Beyond the green space in the back are lush woods for a privacy buffer. Inside its front door, lovely textured LVP flooring and natural light abounds. Beyond the entryway, you’re greeted with a large flexible space with a corner built-in that may easily be an office, dining room or... you name it. Continuing along is the living room and, off it, is the updated full bath. The bathroom was fully remodeled within the last five years and includes a stone accented tub/shower combo. Of the three bedrooms, two are identical in size. The third bedroom has a connected sitting area as well as a pocket door to the kitchen. The kitchen includes a brand-new sink, newer stainless-steel appliances and white cabinetry. Off the kitchen is access to the laundry room – the machinery conveys, which is approximately five years old. Through the laundry room is access to that beautiful new deck! Rounding out the residence, there is a pull-down attic (with brand-new stairs) for bonus storage aplenty. Core component-wise, the home’s Trane HVAC system has been regularly maintained and the hot water heater was replaced last year. If rambler-style living, modern touches and incredible convenience are all on the checklist... prepare to check them off and then some at 21 Marshall Place!
Sold for $355,000
$355,000
21 Marshall Pl, Fredericksburg, VA 22405
3beds
1,342sqft
Single Family Residence
Built in 1955
0.66 Acres Lot
$388,600 Zestimate®
$265/sqft
$2,228 Estimated rent
Home value
$388,600
$369,000 - $408,000
$2,228/mo
Zestimate® history
Owner options
List your home for rent
$2,228/mo
Rent Zestimate®
Find your next renter with Zillow Rental Manager. Plus, with online applications, you can quickly screen prospective tenants – for free.
$2,228/mo
Rent Zestimate®
Refinance and save
$2,115/mo
Est. payment
Refinancing to a lower rate could help reduce your monthly payments and save thousands over the life of the loan.
$2,115/mo
Est. payment
Explore your selling options
Work with a Zillow partner agent
Leverage their expertise and Zillow's premium Showcase listings to get your home seen by more buyers.
Get startedList with your own agent
Get your home in front of millions of buyers by listing it on Zillow.
Learn how to do itSell it yourself
Take full control of how buyers see your home on Zillow by listing For Sale by Owner (FSBO).
List your homeWhat's special
Zillow last checked:
Listing updated:
Listed by:
Amy Cherry Taylor 540-845-7619,
Porch & Stable Realty, LLC,
Listing Team: Amy Cherry Taylor & Associates
Bought with:
Heather Frye, 0225264356
Berkshire Hathaway HomeServices PenFed Realty
Source: Bright MLS,MLS#: VAST2031664
Facts & features
Interior
Bedrooms & bathrooms
- Bedrooms: 3
- Bathrooms: 1
- Full bathrooms: 1
- Main level bathrooms: 1
- Main level bedrooms: 3
Rooms
- Room types: Dining Room, Bedroom 2, Bedroom 3, Kitchen, Family Room, Bedroom 1, Laundry, Full Bath
Basement
- Area: 0
Heating
- Heat Pump, Electric
Cooling
- Ceiling Fan(s), Heat Pump, Electric
Appliances
- Included: Dryer, Washer, Exhaust Fan, Refrigerator, Ice Maker, Cooktop, Stainless Steel Appliance(s), Electric Water Heater
- Laundry: Main Level, Dryer In Unit, Washer In Unit, Laundry Room
Features
- Built-in Features, Attic, Ceiling Fan(s), Dining Area, Entry Level Bedroom, Family Room Off Kitchen, Floor Plan - Traditional, Breakfast Area, Kitchen - Table Space, Upgraded Countertops
- Flooring: Luxury Vinyl
- Has basement: No
- Has fireplace: No
Interior area
- Total structure area: 1,342
- Total interior livable area: 1,342 sqft
- Finished area above ground: 1,342
- Finished area below ground: 0
Property
Parking
- Total spaces: 3
- Parking features: Gravel, Driveway
- Uncovered spaces: 3
Accessibility
- Accessibility features: None
Features
- Levels: One
- Stories: 1
- Patio & porch: Deck
- Pool features: None
- Fencing: Back Yard
- Has view: Yes
- View description: Street, Garden, Trees/Woods
Lot
- Size: 0.66 Acres
- Features: Backs to Trees, Front Yard, Rear Yard, Middle Of Block
Details
- Additional structures: Above Grade, Below Grade
- Parcel number: 54J 3 3 10
- Zoning: R1
- Special conditions: Standard
Construction
Type & style
- Home type: SingleFamily
- Architectural style: Ranch/Rambler
- Property subtype: Single Family Residence
Materials
- Aluminum Siding
- Foundation: Crawl Space, Brick/Mortar
- Roof: Asphalt
Condition
- Excellent
- New construction: No
- Year built: 1955
Utilities & green energy
- Sewer: Public Sewer
- Water: Public
Community & HOA
Community
- Security: Security System
- Subdivision: Ferry Farms
HOA
- Has HOA: No
Location
- Region: Fredericksburg
Financial & listing details
- Price per square foot: $265/sqft
- Tax assessed value: $212,300
- Annual tax amount: $1,805
- Date on market: 8/1/2024
- Listing agreement: Exclusive Right To Sell
- Inclusions: Ring Doorbell Conveys
- Ownership: Fee Simple
Price history
| Date | Event | Price |
|---|---|---|
| 10/3/2024 | Listing removed | $2,400$2/sqft |
Source: Zillow Rentals Report a problem | ||
| 9/3/2024 | Listed for rent | $2,400$2/sqft |
Source: Zillow Rentals Report a problem | ||
| 9/2/2024 | Sold | $355,000+4.4%$265/sqft |
Source:  Bright MLS #VAST2031664 Report a problem Bright MLS #VAST2031664 Report a problem | ||
| 8/6/2024 | Pending sale | $339,900$253/sqft |
Source: Bright MLS #VAST2031664 Report a problem | ||
| 8/1/2024 | Listed for sale | $339,900+195.6%$253/sqft |
Source: Bright MLS #VAST2031664 Report a problem | ||
| 3/25/2002 | Sold | $115,000$86/sqft |
Source: Public Record Report a problem | ||
Public tax history
| Year | Property taxes | Tax assessment |
|---|---|---|
| 2025 | $2,295 +3.4% | $248,500 |
| 2024 | $2,221 +16.5% | $248,500 +17.1% |
| 2023 | $1,905 +5.6% | $212,300 |
| 2022 | $1,805 +8.8% | $212,300 +24.2% |
| 2021 | $1,659 | $171,000 |
| 2020 | $1,659 +2.1% | $171,000 +6.3% |
| 2019 | $1,625 +2% | $160,900 |
| 2018 | $1,593 | $160,900 +2.7% |
| 2017 | $1,593 +2.7% | $156,700 |
| 2016 | $1,551 | $156,700 +12.3% |
| 2015 | -- | $139,500 |
| 2014 | -- | $139,500 +4.3% |
| 2013 | -- | $133,800 |
| 2012 | -- | $133,800 -5.7% |
| 2011 | -- | $141,900 |
| 2010 | -- | $141,900 -25.4% |
| 2009 | -- | $190,100 |
| 2008 | -- | $190,100 -5.3% |
| 2006 | -- | $200,700 |
| 2005 | -- | $200,700 +68.2% |
| 2004 | -- | $119,300 +31.7% |
| 2003 | -- | $90,600 |
| 2002 | -- | $90,600 |
Find assessor info on the county website
Neighborhood: 22405
Nearby homes
- $396,2004 bd2 ba1.8k sqft19 Marshall Pl, Fredericksburg, VA 22405Off Market
- $480,2003 bd2 ba2.3k sqft23 Marshall Pl, Fredericksburg, VA 22405Off Market
- $510,0005 bd3 ba3.5k sqft24 Marshall Pl, Fredericksburg, VA 22405Sold
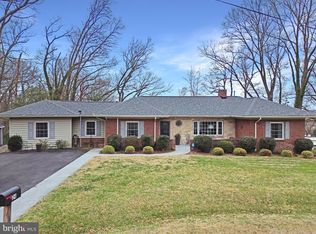
- $414,8005 bd3 ba1.6k sqft17 Marshall Pl, Fredericksburg, VA 22405Off Market
- $463,5003 bd2 ba1.6k sqft22 Marshall Pl, Fredericksburg, VA 22405Off Market
- $382,1003 bd1 ba1.5k sqft25 Marshall Pl, Fredericksburg, VA 22405Off Market
- $456,2003 bd2 ba2.4k sqft20 Marshall Pl, Fredericksburg, VA 22405Off Market
- $419,9004 bd2 ba2.2k sqft15 Marshall Pl, Fredericksburg, VA 22405Sold
Nearby schools
GreatSchools rating
- 6/10Ferry Farm Elementary SchoolGrades: PK-5Distance: 0.5 mi
- 6/10Donald B. Dixon-Lyle R. Smith Middle SchoolGrades: 6-8Distance: 3.3 mi
- 4/10Stafford Sr. High SchoolGrades: 9-12Distance: 5.1 mi
Schools provided by the listing agent
- Elementary: Ferry Farm
- Middle: Dixon-smith
- High: Stafford
- District: Stafford County Public Schools
Source: Bright MLS. This data may not be complete. We recommend contacting the local school district to confirm school assignments for this home.
Get a cash offer in 3 minutes
Find out how much your home could sell for in as little as 3 minutes with a no-obligation cash offer.
Estimated market value
$388,600
Get a cash offer in 3 minutes
Find out how much your home could sell for in as little as 3 minutes with a no-obligation cash offer.
Estimated market value
$388,600
- Virginia
- Stafford County
- Fredericksburg
- 22405
- 21 Marshall Pl
Nearby cities
Nearby neighborhoods
Nearby zip codes
Other Fredericksburg Topics
