Skip main navigation
Off market
  • $1,025,800

    21 Marshwood Dr, Collegeville, PA 19426

    4beds
    5baths
    3,690sqft
    SingleFamily
    Built in 2002
    1.09 Acres Lot
    $1,025,800 Zestimate®
    $278/sqft
    $5,235 Estimated rent

    Home value

    $1,025,800

    $964,000 - $1.10M

    $5,235/mo

    Zestimate® history
    Loading
    Loading...

    Owner options

    List your home for rent

    $5,235/mo

    Rent Zestimate®

    Find your next renter with Zillow Rental Manager. Plus, with online applications, you can quickly screen prospective tenants – for free.

    Learn more

    $5,235/mo

    Rent Zestimate®

    Refinance and save

    $6,672/mo

    Est. payment

    Refinancing to a lower rate could help reduce your monthly payments and save thousands over the life of the loan.

    See today's rates

    $6,672/mo

    Est. payment

    Explore your selling options

    Work with a Zillow partner agent

    Leverage their expertise and Zillow's premium Showcase listings to get your home seen by more buyers.

    Get started

    List with your own agent

    Get your home in front of millions of buyers by listing it on Zillow.

    Learn how to do it

    Sell it yourself

    Take full control of how buyers see your home on Zillow by listing For Sale by Owner (FSBO).

    List your home

    What's special

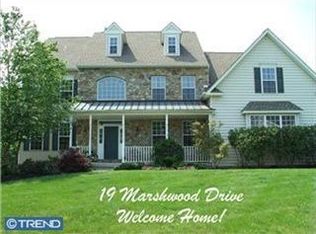
    Absolutely immaculate brick center hall colonial in the Woods Edge community, located in the highly desirable Spring-Ford Area School District! This gracious 4 bedroom, 3.2 bathroom home has been meticulously maintained and updated. Step through the brick portico and custom front door into a dramatic two-story foyer featuring hardwood floors and custom millwork. The wood flooring and custom molding continue into the formal dining and living rooms. The light-filled living room features custom window blinds and window seat with storage. The chef's kitchen features a commercial-grade 6-burner DSC by Fisher & Paykelstove/oven and hood. The modern eat-in kitchen also offers ample counter and cabinet space, granite counters, and island seating. The kitchen and adjoining family room each offer access to the back yard patio. The two-story family room features a wood-burning fireplace and dramatic floor-to-ceiling windows. The family room windows have a UV protective coating, as do all the windows on the back of the home. A handsome home office is outfitted with custom cherry cabinetry and French doors for privacy and noise control. The main level is completed by a powder room and laundry room/mud room with outside access. The three-car garage is accessed from the laundry room/mud room. Upstairs, the spacious primary bedroom suite includes a large bedroom with large walk-in closet, a sitting room and a luxurious bathroom remodeled in 2016. The bathroom boasts custom cabinetry, an oversized glass shower with dual shower heads, and radiant heat floors. Three additional generously sized bedrooms complete the second floor. One bedroom has an ensuite bathroom and the other two bedrooms share a third full bathroom. The full basement features a wet bar with custom cabinetry and beverage refrigerator. The adjacent living space is highlighted by additional custom cabinetry. A workshop and powder room complete the basement level. The 1-acre property is professionally landscaped with perennial beds and a raised bed vegetable garden. Extensive hardscaping includes a dining area and built-in fire pit. The koi pond and outdoor lighting add ambiance while the built-in gas grill and invisible dog fence add functionality. 2020 home upgrades include two new HVAC units, new water heater, and two Smart Home thermostats controllable by mobile phone app and with built-in bluetooth speakers. Located less than 10 minutes away from Wegmans and Providence Town Center's restaurants and shopping. Just minutes away from 422, PA Turnpike and King of Prussia. Don't miss this opportunity to purchase this spectacular home that truly has it all! Make your appointment today! 2020-12-31

    This property is not currently displayed as for sale or rent on Zillow. This may be different from what's on other websites or public sources.

    Facts & features

    Interior

    Bedrooms & bathrooms
    • Bedrooms: 4
    • Bathrooms: 5
    Heating
    • Forced air, Gas
    Cooling
    • Central
    Features
    • Ceiling Fan(s), Kitchen Island, Window Treatments, Pantry, Walk-In Closet(s), Built-Ins, Eat-in Kitchen, Crown Molding, Wood Floors, Wet/Dry Bar, Formal/Separate Dining Room, Family Room Off Kitchen, Chair Railings, Water Treat System, Wine Storage, Additional Stairway, Primary Bath(s)
    • Flooring: Hardwood
    • Has fireplace: Yes
    Interior area
    • Total interior livable area: 3,690 sqft
    • Finished area below ground: 0

    Property

    Parking
    • Total spaces: 3
    • Parking features: Garage - Attached
    Features
    • Exterior features: Vinyl, Brick
    Lot
    • Size: 1.09 Acres
    Details
    • Parcel number: 610003940661
    • Special conditions: Standard

    Construction

    Type & style
    • Home type: SingleFamily
    • Architectural style: Colonial
    Condition
    • Year built: 2002

    Community & HOA

    HOA
    • Has HOA: Yes
    • HOA fee: $56 monthly
    Location
    • Region: Collegeville
    • Municipality: UPPER PROVIDENCE TWP

    Financial & listing details

    • Price per square foot: $278/sqft
    • Tax assessed value: $351,030
    • Annual tax amount: $14,108

    Price history

    DateEventPrice
    3/11/2021Sold$680,500+3.1%$184/sqft
    Source: Public Record Report a problem
    12/31/2020Pending sale$659,900$179/sqft
    Source: Bright MLS #PAMC679066 Report a problem
    12/29/2020Listed for sale$659,900+56%$179/sqft
    Source: BHHS Fox & Roach-Bryn Mawr #PAMC679066 Report a problem
    10/2/2002Sold$422,908$115/sqft
    Source: Public Record Report a problem

    Public tax history

    YearProperty taxesTax assessment
    2025$14,108 +5.8%$351,030
    2024$13,341 $351,030
    2023$13,341 +6.9%$351,030
    2022$12,479 +6.4%$351,030
    2021$11,727 +2.7%$351,030
    2020$11,417 +1.9%$351,030
    2019$11,201 +2%$351,030
    2018$10,985 +1.3%$351,030
    2017$10,848 +4.7%$351,030
    2016$10,362 +2.1%$351,030
    2015$10,144 +1.7%$351,030
    2014$9,971 +1.7%$351,030
    2013$9,801 +1.7%$351,030
    2012$9,633 +4.6%$351,030
    2011$9,206 +1.8%$351,030
    2010$9,044 +3.5%$351,030
    2009$8,735 +3.8%$351,030
    2008$8,412 +3.1%--
    2007$8,158 +2.9%--
    2006$7,925 +3.4%--
    2005$7,662 +4.1%--
    2004$7,360 +5.1%--
    2003$7,002 +1117.7%--
    2002$575 --
    Find assessor info on the county website

    Neighborhood: 19426

    Nearby schools

    GreatSchools rating
    Schools provided by the listing agent
    • High: SPRING FRD
    • District: SPRING-FORD AREA

    Source: The MLS. This data may not be complete. We recommend contacting the local school district to confirm school assignments for this home.

    Get a cash offer in 3 minutes
    Find out how much your home could sell for in as little as 3 minutes with a no-obligation cash offer.
    Estimated market value
    $1,025,800
    Get a cash offer in 3 minutes
    Find out how much your home could sell for in as little as 3 minutes with a no-obligation cash offer.
    Estimated market value
    $1,025,800