Skip main navigation
Pending
  • $1,249,000

    21 Martha Court, Centerport, NY 11721

    3beds
    3,850sqft
    Loading
    Single Family Residence, Residential
    Built in 1962
    0.3 Acres Lot
    $-- Zestimate®
    $324/sqft
    $-- HOA

    What's special

    Private backyard retreatFinished basementCentral acHardwood floors throughoutQuiet cul-de-sacLarge formal dining room
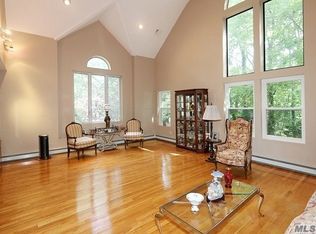
    Nestled on a quiet cul-de-sac in beautiful Centerport, 21 Martha Court offers the perfect blend of comfort, space and coastal living. The inviting interior provides a warm and functional flow, ideal for both relaxing and entertaining. Step outside to your private backyard retreat, complete with a heated in-ground pool and hot tub, creating the ultimate setting for summer gatherings or year-round enjoyment. Large Formal Dining room, Formal living room, Den has a wood burning fireplace overlooking your private yard. Hardwood floors throughout, finished basement and central AC. This well-maintained home features 3 bedrooms with a flexible layout that allows for a potential 4th bedroom or office off one of the bedrooms, along with 2.5 bathrooms for everyday convenience. Perfectly located just minutes from beautiful North Shore beaches (Centerport Beach, Fleets Cove Beach and Crescent Beach). Close to shopping, dining and the LIRR, this home offers tranquility and accessibility. Set in a sought-after neighborhood within the Harborfields School District, 21 Martha Court captures the essence of Long Island living-peaceful cul-de-sac privacy with close proximity to everything you need.
    41 days
    |
    654
    |
    26
    |

    Likely to sell faster than

    Zillow last checked:

    Listing updated:

    Listed by:

    Douglas Elliman Real Estate 516-307-9406,

    Maryann K. Milovcic CBR 347-724-2873

    Source: OneKey® MLS as distributed by MLS GRID,MLS#: 1009590MLS Logo

      Facts & features

      Interior

      Bedrooms & bathrooms
      • Bedrooms: 3
      • Bathrooms: 3
      • Full bathrooms: 2
      • 1/2 bathrooms: 1
      Bedroom 1
      • Description: Primary Bedroom
      • Level: Second
      Bedroom 2
      • Level: Second
      Bedroom 3
      • Level: Second
      Bathroom 1
      • Level: First
      Bathroom 2
      • Description: Hallway Bathroom
      • Level: Second
      Bathroom 3
      • Description: Primary Bedroom
      • Level: Second
      Basement
      • Level: Basement
      Dining room
      • Description: Large formal dining room
      • Level: First
      Family room
      • Description: Hardwood floors
      • Level: First
      Gym
      • Level: First
      Heating
      • Oil
      Cooling
      • Central Air
      Appliances
      • Included: Dishwasher, Refrigerator, Washer, Gas Water Heater
      • Laundry: In Basement
      Features
      • Eat-in Kitchen, Entrance Foyer, Formal Dining, Kitchen Island, Open Floorplan
      • Flooring: Hardwood
      • Basement: Finished,Full,Storage Space
      • Attic: Full,Stairs
      • Number of fireplaces: 1
      • Fireplace features: Wood Burning
      Interior area
      • Total structure area: 3,850
      • Total interior livable area: 3,850 sqft
      Video & virtual tour

      Property

      Parking
      • Total spaces: 2
      • Parking features: Driveway, Garage, On Street, Other
      • Garage spaces: 2
      • Has uncovered spaces: Yes
      Features
      • Levels: Three Or More
      • Patio & porch: Patio, Porch
      • Has private pool: Yes
      • Pool features: In Ground, Outdoor Pool
      • Has spa: Yes
      Lot
      • Size: 0.3 Acres
      Details
      • Additional structures: Shed(s)
      • Parcel number: 0400079000400023000
      • Special conditions: None

      Construction

      Type & style
      • Home type: SingleFamily
      • Architectural style: Colonial
      • Property subtype: Single Family Residence, Residential
      Materials
      • Vinyl Siding
      Condition
      • Actual
      • Year built: 1962

      Utilities & green energy

      • Sewer: Cesspool
      • Water: Public
      • Utilities for property: Cable Available, Electricity Connected, Phone Available, Sewer Connected, Trash Collection Public, Water Connected

      Community & HOA

      HOA
      • Has HOA: No
      Location
      • Region: Centerport

      Financial & listing details

      • Price per square foot: $324/sqft
      • Tax assessed value: $4,150
      • Annual tax amount: $17,909
      • Date on market: 6/5/2026
      • Cumulative days on market: 42 days
      • Listing agreement: Exclusive Right To Sell
      • Electric utility on property: Yes

        Estimated market value

        Not available

        Estimated sales range

        Not available

        Not available

        Price history

        DateEventPrice
        6/24/2026Pending sale$1,249,000$324/sqft
        Source: OneKey® MLS as distributed by MLS GRID #1009590 Report a problem
        6/5/2026Listed for sale$1,249,000+54.4%$324/sqft
        Source: OneKey® MLS as distributed by MLS GRID #1009590 Report a problem
        2/1/2014Listing removed$809,000$210/sqft
        Source: Lynda Baker Realty Corporation #2593135 Report a problem
        9/20/2013Price change$809,000-2.4%$210/sqft
        Source: Lynda Baker Realty Corporation #2593135 Report a problem
        6/21/2013Listed for sale$829,000+15.9%$215/sqft
        Source: Lynda Baker Realty Corporation #2593135 Report a problem
        1/31/2008Sold$715,400$186/sqft
        Source: Public Record Report a problem

        Public tax history

        YearProperty taxesTax assessment
        2025-- $4,150
        2024-- $4,150 -9.8%
        2023-- $4,600
        2022-- $4,600
        2021-- $4,600
        2020-- $4,600 -3.2%
        2019-- $4,750
        2018-- $4,750
        2017$17,051 $4,750
        2016-- $4,750 -5%
        2015-- $5,000
        2014-- $5,000
        2013-- $5,000
        2012-- $5,000
        2011-- $5,000
        2010-- $5,000
        2009-- $5,000
        2008-- $5,000 -21.3%
        2007$16,616 +11.9%$6,350
        2005$14,853 +7.7%$6,350
        2004$13,789 +7.7%$6,350
        2003$12,798 +21.2%$6,350 +10.9%
        2002$10,563 +7.4%$5,725
        2001$9,838 +1.8%$5,725
        2000$9,661 $5,725
        Find assessor info on the county website

        Monthly payment

        Estimated monthly payment$1,822
        All calculations are estimates and provided by Zillow, Inc. for informational purposes only. Actual amounts may vary.
        HOA fees may include property taxes on listings classified as Co-Ops. Contact the listing agent and/or owner for fee details.
        Mortgage interest rates are dependent on a number of factors, including credit score, down payment, and repayment length. Interest rate data provided by Zillow Group Marketplace, Inc. as of 1/1/1970 from various mortgage lenders with which we have lead or other similar arrangements; the Estimated Payment is an average of those rates.
        See how much you could borrow to make a competitive offer.

        Climate risks

        Neighborhood: 11721

        Getting around

        15 / 100
        Car-Dependent
        17 / 100
        Somewhat Bikeable

        Nearby schools

        GreatSchools rating
        Schools provided by the listing agent
        • Elementary: Washington Drive Prim Sch
        • Middle: Oldfield Middle School
        • High: Harborfields High School

        Source: OneKey® MLS as distributed by MLS GRID. This data may not be complete. We recommend contacting the local school district to confirm school assignments for this home.

        A local agent can set up tours, give advice and negotiate with sellers.

        Browse local experts

        Similar homes