Skip main navigation
Sold
  • $202,500

    21 Martin Dr, Danville, IN 46122

    3beds
    1,616sqft
    Residential, Single Family Residence
    Built in 1958
    6,534 Square Feet Lot
    $234,900 Zestimate®
    $125/sqft
    $1,602 Estimated rent

    Home value

    $234,900

    $223,000 - $247,000

    $1,602/mo

    Zestimate® history
    Loading
    Loading...

    Owner options

    List your home for rent

    $1,602/mo

    Rent Zestimate®

    Find your next renter with Zillow Rental Manager. Plus, with online applications, you can quickly screen prospective tenants – for free.

    Learn more

    $1,602/mo

    Rent Zestimate®

    Refinance and save

    $1,297/mo

    Est. payment

    Refinancing to a lower rate could help reduce your monthly payments and save thousands over the life of the loan.

    See today's rates

    $1,297/mo

    Est. payment

    Explore your selling options

    Work with a Zillow partner agent

    Leverage their expertise and Zillow's premium Showcase listings to get your home seen by more buyers.

    Get started

    List with your own agent

    Get your home in front of millions of buyers by listing it on Zillow.

    Learn how to do it

    Sell it yourself

    Take full control of how buyers see your home on Zillow by listing For Sale by Owner (FSBO).

    List your home

    What's special

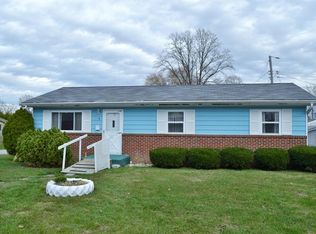
    Discover this 3-bedroom, 1-bath gem near downtown Danville. Original hardwood floors run throughout, providing warmth and character to each space. The updated kitchen is both functional and stylish, complete with ample cabinet space, modern appliances, and adjacently located to the formal dining room. Beyond the home itself, the town offers a close-knit community vibe, with local shops, eateries, and parks just a short walk or drive away.

    Zillow last checked:

    Listing updated:

    Listed by:

    Joseph Gray 317-538-6481,

    HoosierWise Realty

    Bought with:

    Wanda Allen

    Allen, Inc., REALTORS®

    Source: MIBOR as distributed by MLS GRID,MLS#: 21944684MLS Logo

    Facts & features

    Interior

    Bedrooms & bathrooms
    • Bedrooms: 3
    • Bathrooms: 1
    • Full bathrooms: 1
    • Main level bathrooms: 1
    • Main level bedrooms: 3
    Primary bedroom
    • Features: Hardwood
    • Level: Main
    • Area: 120 Square Feet
    • Dimensions: 12x10
    Bedroom 2
    • Features: Hardwood
    • Level: Main
    • Area: 110 Square Feet
    • Dimensions: 11x10
    Bedroom 3
    • Features: Hardwood
    • Level: Main
    • Area: 81 Square Feet
    • Dimensions: 9x9
    Dining room
    • Features: Hardwood
    • Level: Main
    • Area: 220 Square Feet
    • Dimensions: 20x11
    Family room
    • Features: Hardwood
    • Level: Main
    • Area: 300 Square Feet
    • Dimensions: 20x15
    Kitchen
    • Features: Vinyl
    • Level: Main
    • Area: 117 Square Feet
    • Dimensions: 13x9
    Living room
    • Level: Main
    • Area: 208 Square Feet
    • Dimensions: 16x13
    Heating
    • Baseboard, Forced Air, Electric
    Cooling
    • Wall Unit(s), Window Unit(s)
    Appliances
    • Included: Dishwasher, Disposal, Electric Oven, Gas Water Heater
    • Laundry: Laundry Closet
    Features
    • Attic Pull Down Stairs, Bookcases, Hardwood Floors, Eat-in Kitchen, High Speed Internet
    • Flooring: Hardwood
    • Windows: Screens, WoodWorkStain/Painted
    • Has basement: No
    • Attic: Pull Down Stairs
    • Number of fireplaces: 1
    • Fireplace features: Family Room
    Interior area
    • Total structure area: 1,616
    • Total interior livable area: 1,616 sqft
    • Finished area below ground: 0

    Property

    Parking
    • Total spaces: 1
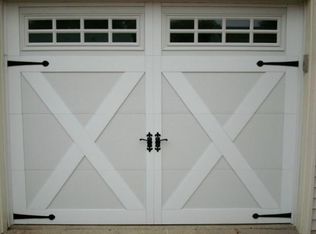
    • Parking features: Attached, Garage Door Opener, Storage
    • Attached garage spaces: 1
    Features
    • Levels: One
    • Stories: 1
    • Patio & porch: Deck
    • Fencing: Fence Full Rear
    Lot
    • Size: 6,534 Square Feet
    • Features: Storm Sewer, Street Lights, Mature Trees
    Details
    • Additional structures: Barn Mini
    • Parcel number: 321109140003000003

    Construction

    Type & style
    • Home type: SingleFamily
    • Architectural style: Ranch
    • Property subtype: Residential, Single Family Residence
    Materials
    • Aluminum Siding
    • Foundation: Slab
    Condition
    • New construction: No
    • Year built: 1958

    Utilities & green energy

    • Water: Municipal/City

    Community & HOA

    Community
    • Subdivision: Sherwood Glen
    HOA
    • Has HOA: No
    Location
    • Region: Danville

    Financial & listing details

    • Price per square foot: $125/sqft
    • Tax assessed value: $190,800
    • Annual tax amount: $2,616
    • Date on market: 9/21/2023
    • Cumulative days on market: 13 days

    Price history

    DateEventPrice
    11/22/2023Sold$202,500-1.2%$125/sqft
    Source: MIBOR as distributed by MLS GRID #21944684 Report a problem
    10/4/2023Pending sale$205,000$127/sqft
    Source: MIBOR as distributed by MLS GRID #21944684 Report a problem
    9/21/2023Listed for sale$205,000+79%$127/sqft
    Source: MIBOR as distributed by MLS GRID #21944684 Report a problem
    3/2/2018Sold$114,500$71/sqft
    Source: MIBOR as distributed by MLS GRID #21517657 Report a problem
    1/8/2018Price change$114,500-0.4%$71/sqft
    Source: Red Door Real Estate #21517657 Report a problem
    12/21/2017Price change$115,000+1.3%$71/sqft
    Source: Red Door Real Estate #21517657 Report a problem
    10/19/2017Price change$113,500-3.4%$70/sqft
    Source: Red Door Real Estate #21517657 Report a problem
    10/13/2017Listed for sale$117,500+17.6%$73/sqft
    Source: Red Door Real Estate #21517657 Report a problem
    6/26/2007Sold$99,900$62/sqft
    Source: MIBOR as distributed by MLS GRID #2727302 Report a problem

    Public tax history

    YearProperty taxesTax assessment
    2025$3,678 +188.2%$190,800 +3.8%
    2024$1,276 -2.5%$183,900 +22.6%
    2023$1,309 +15.4%$150,000 +5.2%
    2022$1,134 -2.7%$142,600 +11.7%
    2021$1,165 +20.2%$127,700 -0.9%
    2020$969 +0.4%$128,800 +12.1%
    2019$965 -57%$114,900 +3.6%
    2018$2,243 +2.8%$110,900 -0.5%
    2017$2,181 +128.6%$111,500 +2.7%
    2016$954 +8.3%$108,600 +11%
    2014$881 +5.6%$97,800
    2013$834 -8.5%$97,800 -6.9%
    2011$911 +6%$105,000
    2010$859 +3.6%$105,000
    2009$830 +3.9%$105,000 +3%
    2007$798 -12.8%$101,910 +1.8%
    2006$915 $100,100
    2005-- $100,100
    Find assessor info on the county website
    Neighborhood: 46122

    Nearby schools

    GreatSchools rating
    Get a cash offer in 3 minutes
    Find out how much your home could sell for in as little as 3 minutes with a no-obligation cash offer.
    Estimated market value
    $234,900
    Get a cash offer in 3 minutes
    Find out how much your home could sell for in as little as 3 minutes with a no-obligation cash offer.
    Estimated market value
    $234,900