Skip main navigation
Sold for $483,000
  • $483,000

    21 Martin St, Stafford, VA 22556

    4beds
    2,364sqft
    Single Family Residence
    Built in 1987
    0.34 Acres Lot
    $484,700 Zestimate®
    $204/sqft
    $3,263 Estimated rent

    Home value

    $484,700

    $446,000 - $523,000

    $3,263/mo

    Zestimate® history
    Loading
    Loading...

    Owner options

    List your home for rent

    $3,263/mo

    Rent Zestimate®

    Find your next renter with Zillow Rental Manager. Plus, with online applications, you can quickly screen prospective tenants – for free.

    Learn more

    $3,263/mo

    Rent Zestimate®

    Refinance and save

    $2,865/mo

    Est. payment

    Refinancing to a lower rate could help reduce your monthly payments and save thousands over the life of the loan.

    See today's rates

    $2,865/mo

    Est. payment

    Explore your selling options

    Work with a Zillow partner agent

    Leverage their expertise and Zillow's premium Showcase listings to get your home seen by more buyers.

    Get started

    List with your own agent

    Get your home in front of millions of buyers by listing it on Zillow.

    Learn how to do it

    Sell it yourself

    Take full control of how buyers see your home on Zillow by listing For Sale by Owner (FSBO).

    List your home

    What's special

    Fully fenced backyardDirect outdoor accessGenerous storageBuilt-in shelvingAbundant natural lightCovered carportSpacious back deck
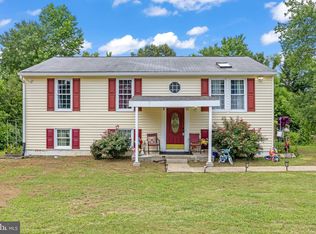
    Welcome to 21 Martin St, nestled in the desirable Vista Woods community! This charming split-level home welcomes you with abundant natural light and a warm, inviting ambiance. The formal living room to your right features sleek hardwood floors, creating an elegant yet cozy space to relax or entertain. The kitchen and dining area flow seamlessly onto a spacious back deck, making it the perfect spot for hosting gatherings, enjoying your morning coffee, or simply unwinding with nature. Down the hall, you’ll find the primary bedroom with an ensuite bathroom, a second full bathroom, and an additional spacious bedroom. Both bedrooms boast built-in shelving for added functionality, while generous storage throughout the home ensures convenience and organization. On the lower level, discover two more bedrooms, another full bathroom, and a flexible lounge/den space with direct outdoor access for added convenience that could easily serve as a fifth bedroom or private retreat. This level also includes a large laundry/utility room. Outside, you’ll appreciate thoughtful features such as a covered carport, a detached storage shed, and a fully fenced backyard—ideal for gardening, pets, or outdoor play. Recent updates, including a NEW refrigerator, NEW fresh carpeting, and a ** BRAND NEW ROOF ** enhance both the style and value of this well-maintained home. Conveniently located near shopping, top-rated schools, and community playgrounds, this home offers a perfect blend of comfort, flexibility, and practicality—all in a prime location. Don’t miss the chance to make this delightful property your own!

    Zillow last checked:

    Listing updated:

    Listed by:

    Sahar Anwar 703-975-8463,

    Redfin Corporation

    Bought with:

    Luke Preletz

    Pearson Smith Realty, LLC

    Source: Bright MLS,MLS#: VAST2035360MLS Logo

    Facts & features

    Interior

    Bedrooms & bathrooms
    • Bedrooms: 4
    • Bathrooms: 3
    • Full bathrooms: 3
    • Main level bathrooms: 2
    • Main level bedrooms: 2
    Basement
    • Area: 1144
    Heating
    • Heat Pump, Electric
    Cooling
    • Heat Pump, Electric
    Appliances
    • Included: Washer, Dryer, Dishwasher, Cooktop, Disposal, Refrigerator, Ice Maker, Oven, Range Hood, Electric Water Heater
    Features
    • Kitchen - Efficiency, Kitchen - Galley, Breakfast Area, Combination Kitchen/Dining, Ceiling Fan(s)
    • Flooring: Carpet, Ceramic Tile, Luxury Vinyl, Hardwood
    • Basement: Rear Entrance,Finished
    • Has fireplace: No
    Interior area
    • Total structure area: 2,364
    • Total interior livable area: 2,364 sqft
    • Finished area above ground: 1,220
    • Finished area below ground: 1,144

    Property

    Parking
    • Total spaces: 6
    • Parking features: Driveway, On Street, Detached Carport
    • Carport spaces: 2
    • Uncovered spaces: 4
    Accessibility
    • Accessibility features: None
    Features
    • Levels: Split Foyer,Two
    • Stories: 2
    • Pool features: None
    • Fencing: Back Yard,Wood,Picket
    Lot
    • Size: 0.34 Acres
    Details
    • Additional structures: Above Grade, Below Grade
    • Parcel number: 19D210A 154
    • Zoning: R1
    • Special conditions: Standard

    Construction

    Type & style
    • Home type: SingleFamily
    • Property subtype: Single Family Residence
    Materials
    • Combination
    • Foundation: Concrete Perimeter
    Condition
    • New construction: No
    • Year built: 1987

    Utilities & green energy

    • Sewer: Public Sewer
    • Water: Public

    Community & neighborhood

    Location
    • Region: Stafford
    • Subdivision: Vista Woods

    Other

    Other facts
    • Listing agreement: Exclusive Right To Sell
    • Listing terms: VA Loan,Conventional,FHA,Cash
    • Ownership: Fee Simple

    Price history

    DateEventPrice
    2/14/2025Sold$483,000-1.3%$204/sqft
    Source: Bright MLS #VAST2035360 Report a problem
    2/5/2025Pending sale$489,500$207/sqft
    Source: Bright MLS #VAST2035360 Report a problem
    1/22/2025Listed for sale$489,500$207/sqft
    Source: Bright MLS #VAST2035360 Report a problem
    12/13/2024Contingent$489,500$207/sqft
    Source: Bright MLS #VAST2033718 Report a problem
    12/3/2024Listed for sale$489,500$207/sqft
    Source: Bright MLS #VAST2033718 Report a problem
    11/23/2024Contingent$489,500$207/sqft
    Source: Bright MLS #VAST2033718 Report a problem
    11/18/2024Listed for sale$489,500+119.4%$207/sqft
    Source: Bright MLS #VAST2033718 Report a problem
    3/24/2021Listing removed--
    Source: Owner Report a problem
    8/11/2020Listing removed$1,950$1/sqft
    Source: Owner Report a problem
    8/2/2020Listed for rent$1,950$1/sqft
    Source: Owner Report a problem
    10/22/2012Sold$223,099+3.8%$94/sqft
    Source: Public Record Report a problem
    7/25/2003Sold$215,000+61.7%$91/sqft
    Source: Agent Provided Report a problem
    8/16/1999Sold$133,000$56/sqft
    Source: Public Record Report a problem

    Public tax history

    YearProperty taxesTax assessment
    2025$3,711 +3.4%$401,800
    2024$3,590 +12.2%$401,800 +12.7%
    2023$3,200 +5.6%$356,600
    2022$3,031 +9.5%$356,600 +24.9%
    2021$2,768 $285,400
    2020$2,768 +6.2%$285,400 +10.6%
    2019$2,607 +2%$258,100
    2018$2,555 $258,100 +5.6%
    2017$2,555 +5.6%$244,300 +1%
    2016$2,419 $241,900 +1%
    2015-- $239,500
    2014-- $239,500 +27.2%
    2013-- $188,300
    2012-- $188,300 +3.9%
    2011-- $181,300
    2010-- $181,300 -36%
    2009-- $283,100
    2008-- $283,100 -27.3%
    2006-- $389,600
    2005-- $389,600 +99.4%
    2004-- $195,400 +37.3%
    2003-- $142,300
    2002-- $142,300 +11.3%
    2001-- $127,900
    2000-- $127,900

    Find assessor info on the county website

    Neighborhood: 22556

    Nearby schools

    GreatSchools rating
    Schools provided by the listing agent
    • District: Stafford County Public Schools

    Source: Bright MLS. This data may not be complete. We recommend contacting the local school district to confirm school assignments for this home.

    Get a cash offer in 3 minutes
    Find out how much your home could sell for in as little as 3 minutes with a no-obligation cash offer.
    Estimated market value
    $484,700
    Get a cash offer in 3 minutes
    Find out how much your home could sell for in as little as 3 minutes with a no-obligation cash offer.
    Estimated market value
    $484,700