A wonderful opportunity to own this 2 bedroom townhouse in the well taken care of Mattabasset complex. This end unit with a one car garage features a large living room with sliders to a deck that looks over the well cared for grounds, an eat-in kitchen. Walk up stairs to two generous sized bedrooms with plenty of closet space. The lower level offers a bonus room and a laundry area.
Sold for $205,000
$205,000
21 Mattabasset Dr, Meriden, CT 06450
2beds
2,074sqft
Condo
Built in 1972
-- sqft lot
$274,300 Zestimate®
$99/sqft
$2,533 Estimated rent
Home value
$274,300
$258,000 - $294,000
$2,533/mo
Zestimate® history
Owner options
List your home for rent
$2,533/mo
Rent Zestimate®
Find your next renter with Zillow Rental Manager. Plus, with online applications, you can quickly screen prospective tenants – for free.
$2,533/mo
Rent Zestimate®
Refinance and save
$1,899/mo
Est. payment
Refinancing to a lower rate could help reduce your monthly payments and save thousands over the life of the loan.
$1,899/mo
Est. payment
Explore your selling options
Work with a Zillow partner agent
Leverage their expertise and Zillow's premium Showcase listings to get your home seen by more buyers.
Get startedList with your own agent
Get your home in front of millions of buyers by listing it on Zillow.
Learn how to do itSell it yourself
Take full control of how buyers see your home on Zillow by listing For Sale by Owner (FSBO).
List your homeWhat's special
Facts & features
Interior
Bedrooms & bathrooms
- Bedrooms: 2
- Bathrooms: 2
- Full bathrooms: 1
- 1/2 bathrooms: 1
Heating
- Forced air, Heat pump, Electric
Cooling
- Central
Appliances
- Included: Dishwasher, Dryer, Freezer, Garbage disposal, Microwave, Range / Oven, Refrigerator, Washer
- Laundry: Laundry Room, Lower Level
Features
- Laundry Room, Cable - Available, Auto Garage Door Opener
- Flooring: Carpet
- Basement: Finished
- Common walls with other units/homes: End Unit
Interior area
- Total interior livable area: 2,074 sqft
- Finished area below ground: 624
Property
Parking
- Total spaces: 3
- Parking features: Garage - Attached
Features
- Entry level: 1
- Patio & porch: Deck
- Exterior features: Wood
- Waterfront features: Not Applicable
Details
- Parcel number: MERIM1107B344L8A21
- Zoning: PRD
Construction
Type & style
- Home type: Condo
Materials
- Frame
- Roof: Asphalt
Condition
- Year built: 1972
Utilities & green energy
- Sewer: Public Sewer
- Water: Public Water Connected
Community & HOA
HOA
- Has HOA: Yes
- Amenities included: Pool
- HOA fee: $354 monthly
Location
- Region: Meriden
Financial & listing details
- Price per square foot: $99/sqft
- Tax assessed value: $115,150
- Annual tax amount: $4,618
- Total actual rent: 149000
Price history
| Date | Event | Price |
|---|---|---|
| 1/22/2024 | Sold | $205,000+24.2%$99/sqft |
Source: Public Record Report a problem | ||
| 3/19/2021 | Sold | $165,000+10.7%$80/sqft |
Source: Public Record Report a problem | ||
| 1/3/2020 | Listing removed | $149,000$72/sqft |
Source: Berkshire Hathaway HomeServices New England Properties #170216785 Report a problem | ||
| 7/24/2019 | Listed for sale | $149,000+6.4%$72/sqft |
Source: Berkshire Hathaway NE Prop. #170216785 Report a problem | ||
| 10/15/2017 | Listing removed | $139,999$68/sqft |
Source: Berkshire Hathaway HomeServices New England Properties #P10235212 Report a problem | ||
| 8/8/2017 | Price change | $1,450+3.6%$1/sqft |
Source: Southington #P10237463 Report a problem | ||
| 7/31/2017 | Listed for rent | $1,400$1/sqft |
Source: Southington #P10237463 Report a problem | ||
| 7/11/2017 | Listed for sale | $139,999+7.7%$68/sqft |
Source: Berkshire Hathaway HomeServices New England Properties #P10235212 Report a problem | ||
| 2/2/2016 | Listing removed | $1,400$1/sqft |
Source: Calcagni Real Estate #N10101661 Report a problem | ||
| 1/17/2016 | Price change | $1,400-6.7%$1/sqft |
Source: Calcagni Real Estate #N10101661 Report a problem | ||
| 9/29/2015 | Listed for rent | $1,500$1/sqft |
Source: Berarducci Realtors #G10079472 Report a problem | ||
| 12/6/2012 | Sold | $130,000-3.6%$63/sqft |
Source: Public Record Report a problem | ||
| 6/16/2012 | Listing removed | $134,900$65/sqft |
Source: MAIER REAL ESTATE #N319576 Report a problem | ||
| 4/10/2012 | Price change | $134,900+4.6%$65/sqft |
Source: MAIER REAL ESTATE #N319576 Report a problem | ||
| 1/25/2012 | Price change | $129,000-16.8%$62/sqft |
Source: MAIER REAL ESTATE #N319576 Report a problem | ||
| 10/15/2011 | Listed for sale | $155,000+82.4%$75/sqft |
Source: MAIER REAL ESTATE #N319576 Report a problem | ||
| 6/7/1999 | Sold | $85,000+18.1%$41/sqft |
Source: Public Record Report a problem | ||
| 3/31/1995 | Sold | $72,000$35/sqft |
Source: Public Record Report a problem | ||
Public tax history
| Year | Property taxes | Tax assessment |
|---|---|---|
| 2025 | $4,618 +10.5% | $115,150 |
| 2024 | $4,181 +4.4% | $115,150 |
| 2023 | $4,006 +5.4% | $115,150 |
| 2022 | $3,799 +26.8% | $115,150 +57% |
| 2021 | $2,997 0% | $73,360 |
| 2020 | $2,997 +0% | $73,360 |
| 2019 | $2,997 -0.5% | $73,360 |
| 2018 | $3,011 +2.8% | $73,360 |
| 2017 | $2,929 -27.6% | $73,360 -32.1% |
| 2016 | $4,047 +2.3% | $108,010 |
| 2015 | $3,956 +2.5% | $108,010 |
| 2014 | $3,860 -28.5% | $108,010 -30% |
| 2013 | $5,399 +31.6% | $154,300 +11% |
| 2010 | $4,104 +2.4% | $138,970 |
| 2009 | $4,009 -3.5% | $138,970 |
| 2008 | $4,154 +6.9% | $138,970 |
| 2007 | $3,886 +15.5% | $138,970 +74.3% |
| 2006 | $3,365 +4.6% | $79,730 |
| 2005 | $3,216 -14.2% | $79,730 -26.2% |
| 2004 | $3,748 +26% | $108,010 +35.5% |
| 2003 | $2,974 +27.3% | $79,730 +22.1% |
| 1995 | $2,337 | $65,280 |
Find assessor info on the county website
Neighborhood: 06450
Nearby homes
- $280,8002 bd2 ba1.4k sqft152 Natchaug Dr, Meriden, CT 06450Off Market
- $271,4002 bd1 ba1.4k sqft177 Mattabasset Dr, Meriden, CT 06450Off Market
- $278,0002 bd2 ba1.4k sqft68 Mattabasset Dr, Meriden, CT 06450Sold
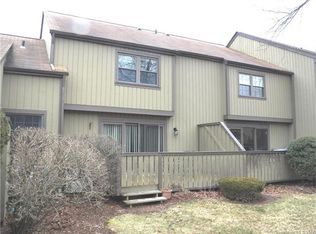
- $272,9002 bd1 ba1.4k sqft47 Mattabasset Dr, Meriden, CT 06450Off Market
- $280,2002 bd2 ba1.1k sqft131 Natchaug Dr, Meriden, CT 06450Off Market
- $260,8002 bd2 ba1.2k sqft154 Natchaug Dr, Meriden, CT 06450Off Market
- $268,0002 bd1 ba1.3k sqft110 Mattabasset Dr, Meriden, CT 06450Off Market
- $244,8002 bd1 ba1.2k sqft88 Mattabasset Dr, Meriden, CT 06450Off Market
- $236,2002 bd2 ba1k sqft233 Mattabasset Dr, Meriden, CT 06450Off Market
Nearby schools
GreatSchools rating
- 8/10Nathan Hale SchoolGrades: PK-5Distance: 0.7 mi
- 4/10Washington Middle SchoolGrades: 6-8Distance: 1 mi
- 4/10Francis T. Maloney High SchoolGrades: 9-12Distance: 1.2 mi
Schools provided by the listing agent
- Elementary: Nathan Hale
- Middle: washington
- High: Francis T. Maloney
Source: The MLS. This data may not be complete. We recommend contacting the local school district to confirm school assignments for this home.
Sell for more on Zillow
Get a Zillow Showcase℠ listing at no additional cost and you could sell for .
$274,300
2% more
+$5,486
With Zillow Showcase(estimated)
$279,786
Sell for more on Zillow
Get a Zillow Showcase℠ listing at no additional cost and you could sell for .
$274,300
2% more
+$5,486
With Zillow Showcase(estimated)
$279,786
- Connecticut
- New Haven County
- Meriden
- 06450
- 21 Mattabasset Dr
