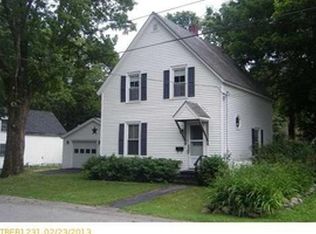
Welcome to your new home on the GRANITE COAST of Maine!
3 BEDROOM/1.5 BATH MAIN AND 1 BEDROOM/1 BATH IN-LAW SUITE
Tastefully renovated home in the waterfront area of Rockland, Maine. This home blends classic New Englander style with modern touches and is TURN KEY.
This ideal location allows you to walk downtown to enjoy the Lobster Festival, and the North Atlantic Blues Festival, and many regattas in the harbor. Experience all of the fine dining, arts and shopping that Rockland, Camden and Rockport have to enjoy. A stylish IN-LAW SUITE was added in 2024 and is the perfect option for multi-generational living or a potential rental income. The backyard is an oasis that is accented with a northern white cedar privacy fence, a large in-ground pool and a pool house/workshop. Enjoy time with family and friends on the updated 29ft. x 10ft. deck overlooking the pool. Additionally, the in-law has its own deck to rest and relax on. Well-established yard, blueberry bushes, lilacs, rhododendrons, azaleas and perennials adorn the gardens. Updated electric, heat pump water heater, gutters, Anderson windows, Hardiboard and vinyl siding with no maintenance trim plus many other upgrades allow you to sit back and enjoy your new life on the Midcoast of Maine.
Active
Price cut: $25K (7/3)
$475,000
21 Maverick Street, Rockland, ME 04841
3beds
2,300sqft
Single Family Residence
Built in 1900
9,147 Square Feet Lot
$467,000 Zestimate®
$207/sqft
$-- HOA
What's special
Well-established yardLarge in-ground poolAnderson windowsTastefully renovated home
- 135 days |
- 1,790 |
- 102 |
Zillow last checked:
Listing updated:
Listed by:
Banner Realty LLC
Source: Maine Listings,MLS#: 1652406
Loading...
Facts & features
Interior
Bedrooms & bathrooms
- Bedrooms: 3
- Bathrooms: 3
- Full bathrooms: 2
- 1/2 bathrooms: 1
Primary bedroom
- Level: Second
- Area: 192 Square Feet
- Dimensions: 12 x 16
Bedroom 2
- Level: Second
- Area: 143 Square Feet
- Dimensions: 13 x 11
Bedroom 3
- Level: Second
- Area: 143 Square Feet
- Dimensions: 13 x 11
Dining room
- Features: Dining Area
- Level: First
- Area: 117 Square Feet
- Dimensions: 13 x 9
Family room
- Level: Second
Kitchen
- Features: Eat-in Kitchen
- Level: First
- Area: 180 Square Feet
- Dimensions: 12 x 15
Living room
- Features: Heat Stove
- Level: First
- Area: 338 Square Feet
- Dimensions: 13 x 26
Heating
- Direct Vent Heater, Forced Air, Heat Pump, Pellet Stove
Cooling
- Heat Pump
Appliances
- Included: Dishwasher, Dryer, Microwave, Electric Range, Refrigerator, Washer, ENERGY STAR Qualified Appliances
Features
- 1st Floor Bedroom, Attic, Bathtub, Pantry, Shower, Storage, Walk-In Closet(s)
- Flooring: Carpet, Laminate, Vinyl, Wood, Ceramic Tile, Luxury Vinyl
- Windows: Double Pane Windows, Low Emissivity Windows
- Basement: Interior Entry,Crawl Space,Other,Sump Pump,Unfinished
- Has fireplace: No
Interior area
- Total structure area: 2,300
- Total interior livable area: 2,300 sqft
- Finished area above ground: 2,300
- Finished area below ground: 0
Video & virtual tour
Property
Parking
- Parking features: Gravel, 5 - 10 Spaces, Off Street
Accessibility
- Accessibility features: 32 - 36 Inch Doors, Roll-in Shower
Features
- Levels: Multi/Split
- Patio & porch: Deck
- Exterior features: Animal Containment System
- Has private pool: Yes
- Has view: Yes
- View description: Scenic
- Body of water: Penobscot
Lot
- Size: 9,147 Square Feet
- Features: City Lot, Near Country Club, Near Golf Course, Near Public Beach, Near Shopping, Retail Strip, Level, Landscaped
Details
- Additional structures: Outbuilding, Shed(s)
- Parcel number: ROCDM015BL12000
- Zoning: Residential
- Other equipment: Cable, Internet Access Available
Construction
Type & style
- Home type: SingleFamily
- Architectural style: New Englander
- Property subtype: Single Family Residence
Materials
- Wood Frame, Fiber Cement, Other, Vinyl Siding
- Foundation: Slab, Stone, Granite
- Roof: Shingle
Condition
- Year built: 1900
Details
- Warranty included: Yes
Utilities & green energy
- Electric: Circuit Breakers
- Sewer: Public Sewer
- Water: Public
- Utilities for property: Utilities On
Green energy
- Energy efficient items: Dehumidifier, Water Heater, LED Light Fixtures
Community & HOA
Location
- Region: Rockland
Financial & listing details
- Price per square foot: $207/sqft
- Tax assessed value: $249,600
- Annual tax amount: $9,064
- Date on market: 3/2/2026
- Road surface type: Paved
Estimated market value
$467,000
$444,000 - $490,000
$2,638/mo
Price history
| Date | Event | Price |
|---|---|---|
| 7/3/2026 | Price change | $475,000-5%$207/sqft |
Source: | ||
| 6/10/2026 | Price change | $499,999-8.9%$217/sqft |
Source: | ||
| 5/22/2026 | Price change | $549,000-2%$239/sqft |
Source: | ||
| 5/5/2026 | Price change | $560,000-5.1%$243/sqft |
Source: | ||
| 4/18/2026 | Price change | $590,000-5.6%$257/sqft |
Source: | ||
| 4/7/2026 | Price change | $625,000-3.8%$272/sqft |
Source: | ||
| 3/2/2026 | Listed for sale | $650,000+80.6%$283/sqft |
Source: | ||
| 5/11/2023 | Sold | $360,000+80%$157/sqft |
Source: | ||
| 1/27/2017 | Sold | $200,000-4.3%$87/sqft |
Source: | ||
| 11/9/2016 | Listed for sale | $209,000+16.8%$91/sqft |
Source: Camden Coast Real Estate #1287493 Report a problem | ||
| 7/19/2012 | Listing removed | $179,000$78/sqft |
Source: Jaret & Cohn Real Estate Inc. #1030917 Report a problem | ||
| 2/16/2012 | Price change | $179,000-5.3%$78/sqft |
Source: Jaret & Cohn Real Estate Inc. #1030917 Report a problem | ||
| 9/29/2011 | Listed for sale | $189,000+2.2%$82/sqft |
Source: Jaret & Cohn Real Estate Inc. #1030917 Report a problem | ||
| 5/12/2008 | Sold | $185,000$80/sqft |
Source: Agent Provided Report a problem | ||
Public tax history
| Year | Property taxes | Tax assessment |
|---|---|---|
| 2024 | $6,110 +0.9% | $249,600 |
| 2023 | $6,058 +2.4% | $249,600 +2.4% |
| 2022 | $5,915 +7.4% | $243,700 |
| 2020 | $5,508 +8.1% | $243,700 +18.5% |
| 2019 | $5,093 +19.6% | $205,700 +11.5% |
| 2018 | $4,258 +3.6% | $184,500 |
| 2017 | $4,111 +29.2% | $184,500 +25.9% |
| 2016 | $3,182 +46.4% | $146,500 +42.9% |
| 2015 | $2,173 +5.2% | $102,500 |
| 2014 | $2,066 -43.2% | $102,500 -45% |
| 2013 | $3,639 +3.9% | $186,400 |
| 2011 | $3,501 +9.2% | $186,400 |
| 2009 | $3,206 -2.3% | $186,400 |
| 2008 | $3,281 +8.1% | $186,400 +7.5% |
| 2006 | $3,035 | $173,400 |
Find assessor info on the county website
Monthly payment
Est. payment$--/mo
Payment breakdown
Explore the cost of this home by adjusting the details. Changes won't be saved.All calculations are estimates and provided by Zillow, Inc. for informational purposes only. Actual amounts may vary.
HOA fees may include property taxes on listings classified as Co-Ops. Contact the listing agent and/or owner for fee details.
Mortgage interest rates are dependent on a number of factors, including credit score, down payment, and repayment length. Interest rate data provided by Zillow Group Marketplace, Inc. as of 1/1/1970 from various mortgage lenders with which we have lead or other similar arrangements; the Estimated Payment is an average of those rates.
See how much you could borrow to make a competitive offer.
Climate risks
Neighborhood: 04841
Nearby schools
GreatSchools rating
- 5/10South SchoolGrades: PK-5Distance: 1.5 mi
- 6/10Oceanside Middle SchoolGrades: 6-8Distance: 4.7 mi
- 3/10Oceanside High SchoolGrades: 9-12Distance: 0.5 mi
A local agent can set up tours, give advice and negotiate with sellers.
- Maine
- Knox County
- Rockland
- 04841
- 21 Maverick Street