Welcome to 21 McAdams Rd, an updated raised ranch tucked into a peaceful North Framingham neighborhood with convenient access to Routes 9 and 20. Inside, an open-concept living and dining area offers a flexible layout with hardwood floors and a fireplace as its inviting focal point. The updated kitchen features stainless steel appliances, ample storage, and direct access to the back deck—perfect for easy indoor-outdoor living and hosting cookouts. The primary bedroom features a half-bathroom. Two additional well-proportioned bedrooms and a full bath complete the main level. Downstairs, the finished lower level provides plenty of additional space to make your own, whether you're looking for a family room, home office, gym, playroom, or entertaining space. Central air, natural gas heat, an attached one-car garage, and a partially fenced spacious lot add everyday convenience. Set on nearly half an acre, the property offers a great combination of indoor and outdoor space in a convenient location.
For sale
$699,900
21 McAdams Rd, Framingham, MA 01701
3beds
2,123sqft
Single Family Residence
Built in 1961
0.47 Acres Lot
$695,700 Zestimate®
$330/sqft
$-- HOA
What's special
Central airNatural gas heatAttached one-car garageUpdated kitchenHardwood floorsPrimary bedroomPartially fenced spacious lot
- 8 days
- 764
- 63
Likely to sell faster than
Zillow last checked:
Listing updated:
Listed by:
Caitlyn Otenti 774-279-1694,
Keller Williams Pinnacle MetroWest 508-754-3020
Source: MLS PIN,MLS#: 73571658
Facts & features
Interior
Bedrooms & bathrooms
- Bedrooms: 3
- Bathrooms: 2
- Full bathrooms: 1
- 1/2 bathrooms: 1
Primary bedroom
- Features: Bathroom - Half, Closet, Flooring - Hardwood
- Level: First
- Area: 143
- Dimensions: 11 x 13
Bedroom 2
- Features: Closet, Flooring - Hardwood
- Level: First
- Area: 192
- Dimensions: 16 x 12
Bedroom 3
- Features: Closet, Flooring - Hardwood
- Level: First
- Area: 120
- Dimensions: 10 x 12
Primary bathroom
- Features: Yes
Dining room
- Features: Flooring - Hardwood
- Level: First
- Area: 130
- Dimensions: 13 x 10
Kitchen
- Features: Flooring - Stone/Ceramic Tile, Kitchen Island, Stainless Steel Appliances
- Level: First
- Area: 130
- Dimensions: 13 x 10
Living room
- Features: Flooring - Hardwood
- Level: First
- Area: 345
- Dimensions: 23 x 15
Heating
- Forced Air, Natural Gas
Cooling
- Central Air
Appliances
- Included: Gas Water Heater, Range, Dishwasher, Disposal, Microwave, Refrigerator, Freezer, Washer, Dryer, Range Hood
- Laundry: Electric Dryer Hookup, Washer Hookup, In Basement
Features
- Bonus Room
- Flooring: Tile, Hardwood, Flooring - Stone/Ceramic Tile
- Basement: Full,Finished,Garage Access
- Number of fireplaces: 1
- Fireplace features: Living Room
Interior area
- Total structure area: 2,123
- Total interior livable area: 2,123 sqft
- Finished area above ground: 1,248
- Finished area below ground: 875
Property
Parking
- Total spaces: 6
- Parking features: Attached, Paved Drive, Off Street, Paved
- Attached garage spaces: 1
- Uncovered spaces: 5
Features
- Patio & porch: Deck, Deck - Wood
- Exterior features: Deck, Deck - Wood, Fenced Yard
- Fencing: Fenced/Enclosed,Fenced
Lot
- Size: 0.47 Acres
Details
- Parcel number: M:046 B:12 L:6890 U:000,502771
- Zoning: R4
Construction
Type & style
- Home type: SingleFamily
- Architectural style: Raised Ranch
- Property subtype: Single Family Residence
Materials
- Frame
- Foundation: Concrete Perimeter
- Roof: Shingle
Condition
- Year built: 1961
Utilities & green energy
- Electric: 100 Amp Service
- Sewer: Public Sewer
- Water: Public
- Utilities for property: for Gas Range, for Gas Oven, for Electric Dryer, Washer Hookup
Community & HOA
Community
- Features: Public Transportation, Shopping, Park, Conservation Area, Highway Access, House of Worship, Private School, Public School, T-Station, Sidewalks
HOA
- Has HOA: No
Location
- Region: Framingham
Financial & listing details
- Price per square foot: $330/sqft
- Tax assessed value: $645,500
- Annual tax amount: $7,707
- Date on market: 9/10/2026
Estimated market value
$695,700
$661,000 - $730,000
$3,428/mo
Price history
| Date | Event | Price |
|---|---|---|
| 9/10/2026 | Listed for sale | $699,900+13.8%$330/sqft |
Source: MLS PIN #73571658 Report a problem | ||
| 6/30/2023 | Sold | $615,000+2.5%$290/sqft |
Source: MLS PIN #73116771 Report a problem | ||
| 6/6/2023 | Contingent | $599,900$283/sqft |
Source: MLS PIN #73116771 Report a problem | ||
| 5/28/2023 | Listed for sale | $599,900+4.9%$283/sqft |
Source: MLS PIN #73116771 Report a problem | ||
| 7/6/2021 | Sold | $572,000+6.1%$269/sqft |
Source: Public Record Report a problem | ||
| 5/19/2021 | Pending sale | $539,000$254/sqft |
Source: MLS PIN #72830492 Report a problem | ||
| 5/12/2021 | Listed for sale | $539,000+42.6%$254/sqft |
Source: MLS PIN #72830492 Report a problem | ||
| 3/8/2017 | Sold | $378,000+92.9%$178/sqft |
Source: Public Record Report a problem | ||
| 5/22/1987 | Sold | $196,000$92/sqft |
Source: Public Record Report a problem | ||
Public tax history
| Year | Property taxes | Tax assessment |
|---|---|---|
| 2025 | $7,707 +2.1% | $645,500 +6.5% |
| 2024 | $7,551 +6.4% | $606,000 +11.8% |
| 2023 | $7,095 +5.6% | $542,000 +10.9% |
| 2022 | $6,717 +5.7% | $488,900 +8.1% |
| 2021 | $6,353 -0.7% | $452,200 +5.9% |
| 2020 | $6,399 +1.8% | $427,200 +4.5% |
| 2019 | $6,287 +2.4% | $408,800 +8.6% |
| 2018 | $6,141 +13.3% | $376,300 +16% |
| 2017 | $5,422 +2.8% | $324,500 +6.9% |
| 2016 | $5,275 | $303,500 |
Find assessor info on the county website
Monthly payment
Est. payment
Payment breakdown
Explore the cost of this home by adjusting the details. Changes won't be saved.Climate risks
Neighborhood: 01701
Nearby schools
Schools provided by the listing agent
- Elementary: Charlotte A Dunning Elementary
- Middle: Walsh Middle School
- High: Framingham High School
Source: MLS PIN. This data may not be complete. We recommend contacting the local school district to confirm school assignments for this home.
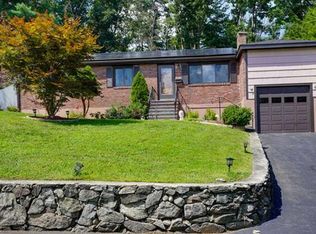
Similar homes
- $649,9003 bd2 ba1.6k sqft7 Myrna Rd, Framingham, MA 01701For Sale
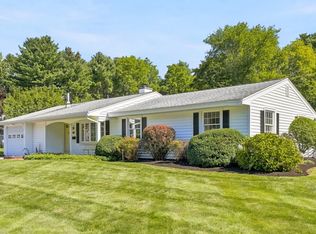 MLS ID #73578533, Kathy Foran, Realty Executives Boston West. MLS PIN
 - $719,0003 bd3 ba1.9k sqft34 Audrea Rd, Framingham, MA 01701For Sale
 MLS ID #73579087, Frank Piso, Welcome Home Realty, LLC. MLS PIN
 - $749,9003 bd3 ba1.8k sqft19 Berkeley Rd, Framingham, MA 01701For Sale
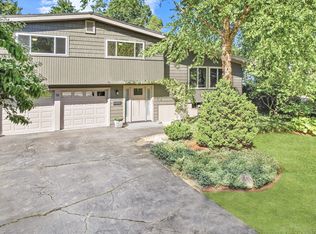 MLS ID #73578368, Team Darlene & Company, Lamacchia Realty, Inc.. MLS PIN
 - $625,0003 bd3 ba1.5k sqft12 Claudette Cir, Framingham, MA 01701For Sale
 MLS ID #73573400, Diane B. Sullivan, Coldwell Banker Realty - Framingham. MLS PIN
