Welcome to this brand-new four-bedroom, two-bathroom home offering 1,791 square feet of comfortable Southern living. Tucked into a peaceful small-town setting in South Carolina, this home blends modern features with the charm of rural life—just 30 minutes to Florence, 45 minutes to Sumter, and about an hour and a half to Myrtle Beach. Inside, the open floor plan creates a spacious, versatile layout ideal for living, dining, and entertaining. The kitchen is well-appointed with generous cabinet space, a center island with bar seating, and brand-new appliances that include manufacturer warranties. The split-bedroom design offers privacy, with the owner's suite separated from the remaining three bedrooms. The primary suite features a large walk-in closet, room for a king-size bed, and a private bathroom with a stand-up shower and separate soaking tub. On the opposite side of the home, you’ll find three additional bedrooms, a full hall bath, and a flexible den area—perfect for a home office, playroom, or cozy retreat. Additional features include an Ecobee smart thermostat, city water and sewer, and a brick foundation wall for added curb appeal. This home qualifies for VA, FHA, USDA, and conventional financing options. For more information or to schedule a private showing, contact your Realtor.
Sold for $168,500
Zestimate®
$168,500
21 McElveen Cir, Lynchburg, SC 29080
4beds
1,791sqft
Manufactured Home
Built in 2025
9,147 Square Feet Lot
$168,500 Zestimate®
$94/sqft
$-- Estimated rent
Home value
$168,500
Estimated sales range
Not available
Not available
Zestimate® history
Owner options
List your home for rent
Find your next renter with Zillow Rental Manager. Plus, with online applications, you can quickly screen prospective tenants – for free.
Refinance and save
$792/mo
Est. payment
Refinancing to a lower rate could help reduce your monthly payments and save thousands over the life of the loan.
$792/mo
Est. payment
Explore your selling options
Work with a Zillow partner agent
Leverage their expertise and Zillow's premium Showcase listings to get your home seen by more buyers.
Get startedList with your own agent
Get your home in front of millions of buyers by listing it on Zillow.
Learn how to do itSell it yourself
Take full control of how buyers see your home on Zillow by listing For Sale by Owner (FSBO).
List your homeWhat's special
Split-bedroom design offers privacyEcobee smart thermostatGenerous cabinet space
Zillow last checked:
Listing updated:
Listed by:
Sean P Austin 843-229-3448,
Re/max Professionals
Bought with:
SALE NON-MEMBER
Non Member Sale (201)
Source: Pee Dee Realtor Association,MLS#: 20252825
Facts & features
Interior
Bedrooms & bathrooms
- Bedrooms: 4
- Bathrooms: 2
- Full bathrooms: 2
Heating
- Central, Heat Pump
Cooling
- Central Air, Heat Pump
Appliances
- Included: Dishwasher, Exhaust Fan, Range, Refrigerator
- Laundry: Wash/Dry Cnctn.
Features
- Shower, Walk-In Closet(s), Kitchen Island
- Flooring: Vinyl
- Doors: Storm Door(s)
- Windows: Insulated Windows
- Has fireplace: No
- Fireplace features: None
Interior area
- Total structure area: 1,791
- Total interior livable area: 1,791 sqft
Property
Parking
- Parking features: None
Features
- Levels: One
- Stories: 1
- Patio & porch: Deck
Lot
- Size: 9,147 Square Feet
- Features: Other/See Remarks
Details
- Parcel number: 0680400122000
Construction
Type & style
- Home type: MobileManufactured
- Property subtype: Manufactured Home
Materials
- Vinyl Siding, Brick Veneer
- Foundation: Crawl Space
- Roof: Shingle
Condition
- Year built: 2025
Utilities & green energy
- Sewer: Public Sewer
- Water: Public
Community & HOA
Community
- Subdivision: Countryside Estates
Location
- Region: Lynchburg
Financial & listing details
- Price per square foot: $94/sqft
- Date on market: 5/18/2026
Price history
| Date | Event | Price |
|---|---|---|
| 5/18/2026 | Sold | $168,500+1.6%$94/sqft |
Source:  Pee Dee Realtor Association #20252825 Report a problem Pee Dee Realtor Association #20252825 Report a problem | ||
| 3/24/2026 | Contingent | $165,900$93/sqft |
Source: Pee Dee Realtor Association #20252825 Report a problem | ||
| 3/12/2026 | Listed for sale | $165,900$93/sqft |
Source: Pee Dee Realtor Association #20252825 Report a problem | ||
| 1/17/2026 | Listing removed | $165,900$93/sqft |
Source: Pee Dee Realtor Association #20252825 Report a problem | ||
| 1/6/2026 | Contingent | $165,900$93/sqft |
Source: Pee Dee Realtor Association #20252825 Report a problem | ||
| 12/13/2025 | Price change | $165,900-1.2%$93/sqft |
Source: Pee Dee Realtor Association #20252825 Report a problem | ||
| 12/2/2025 | Price change | $167,900-1.2%$94/sqft |
Source: Pee Dee Realtor Association #20252825 Report a problem | ||
| 7/29/2025 | Listed for sale | $169,900$95/sqft |
Source: Pee Dee Realtor Association #20252825 Report a problem | ||
Public tax history
Tax history is unavailable.
Neighborhood: 29080
Nearby homes
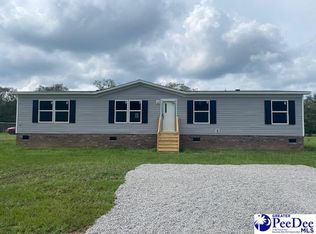
- $139,9004 bd2 ba1.4k sqft53 McElveen Cir, Lynchburg, SC 29080Sold

- $145,9003 bd3 ba1.4k sqft63 McElveen Cir, Lynchburg, SC 29080Sold
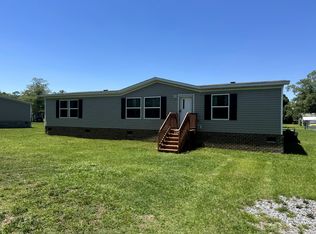
- $132,0003 bd2 ba1.5k sqft31 McElveen Cir, Lynchburg, SC 29080Sold

- $129,9903 bd2 ba1.4k sqft43 McElveen Cir, Lynchburg, SC 29080Pending
- $167,200-- bd-- ba1.5k sqft57 McElveen Cir, Lynchburg, SC 29080Off Market
- $135,0003 bd2 ba1.6k sqft57 McElveen Cir, Lynchburg, SC 29080Sold
- $182,900-- bd-- ba1.5k sqft47 McElveen Cir, Lynchburg, SC 29080Off Market
- $5,000-- bd-- ba-- sqft47 McElveen Cir, Lynchburg, SC 29080Off Market
Nearby schools
GreatSchools rating
- 5/10Lower Lee Elementary SchoolGrades: PK-5Distance: 9 mi
- 2/10Lee Central Middle SchoolGrades: 6-8Distance: 11.6 mi
- 2/10Lee Central High SchoolGrades: 9-12Distance: 11.4 mi
Schools provided by the listing agent
- Elementary: Lower Lee Prim.
- Middle: Lee Central Middle
- High: Lee Central High
Source: Pee Dee Realtor Association. This data may not be complete. We recommend contacting the local school district to confirm school assignments for this home.
- South Carolina
- Lee County
- Lynchburg
- 29080
- 21 McElveen Cir
Nearby cities
Nearby zip codes
Other Lynchburg Topics
