Skip main navigation
Sold for $340,000
  • $340,000

    21 McLean Pkwy, Ludlow, MA 01056

    4beds
    1,344sqft
    Single Family Residence
    Built in 1955
    10,500 Square Feet Lot
    $378,800 Zestimate®
    $253/sqft
    $2,516 Estimated rent

    Home value

    $378,800

    $360,000 - $398,000

    $2,516/mo

    Zestimate® history
    Loading
    Loading...

    Owner options

    List your home for rent

    $2,516/mo

    Rent Zestimate®

    Find your next renter with Zillow Rental Manager. Plus, with online applications, you can quickly screen prospective tenants – for free.

    Learn more

    $2,516/mo

    Rent Zestimate®

    Refinance and save

    $2,203/mo

    Est. payment

    Refinancing to a lower rate could help reduce your monthly payments and save thousands over the life of the loan.

    See today's rates

    $2,203/mo

    Est. payment

    Explore your selling options

    Work with a Zillow partner agent

    Leverage their expertise and Zillow's premium Showcase listings to get your home seen by more buyers.

    Get started

    List with your own agent

    Get your home in front of millions of buyers by listing it on Zillow.

    Learn how to do it

    Sell it yourself

    Take full control of how buyers see your home on Zillow by listing For Sale by Owner (FSBO).

    List your home

    What's special

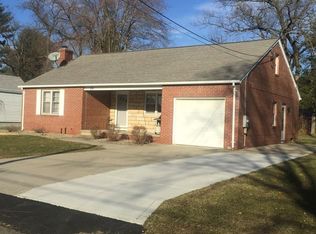
    Located on a cul-de-sac in a highly desirable neighborhood, this beautifully maintained home is guaranteed to impress. The renovated breezeway leads to an absolutely adorable kitchen w/ penny round tile floor, glass tile backsplash, a vintage oven w/ bread warmer, and enough room for a dining area. The abutting room can be used as a bedroom or a dining room. Down the hall past a full bathroom lies another first floor bedroom, and a spacious living room boasting hardwood floors (as do all four bedrooms), built in shelving, and a fireplace for cozy fall and winter nights. The second floor contains two similar sized bedrooms w/ unique built in closets and drawers. The basement is partially finished and ready to be used as a game room or bonus room. The backyard is fully fenced, and has a newer storage shed. Minechoag Pond is across the street, highway access is just minutes away, and the Ludlow Country club is around the corner. This property is truly a winning combination!

    Zillow last checked:

    Listing updated:

    Listed by:

    Matthew Crowner 413-687-2103,

    William Raveis R.E. & Home Services 413-549-3700

    Bought with:

    Julie Starr

    5 College REALTORS® Northampton

    Source: MLS PIN,MLS#: 73286211

    Facts & features

    Interior

    Bedrooms & bathrooms
    • Bedrooms: 4
    • Bathrooms: 1
    • Full bathrooms: 1
    • Main level bathrooms: 1
    • Main level bedrooms: 2
    Primary bedroom
    • Features: Ceiling Fan(s), Closet, Flooring - Hardwood, Cable Hookup, Lighting - Overhead
    • Level: Main,First
    • Area: 156
    • Dimensions: 12 x 13
    Bedroom 2
    • Features: Closet, Flooring - Hardwood, Lighting - Overhead
    • Level: Main,First
    • Area: 143
    • Dimensions: 11 x 13
    Bedroom 3
    • Features: Closet/Cabinets - Custom Built, Flooring - Hardwood, Lighting - Overhead
    • Level: Second
    • Area: 154
    • Dimensions: 14 x 11
    Bedroom 4
    • Features: Closet/Cabinets - Custom Built, Flooring - Hardwood, Lighting - Overhead
    • Area: 154
    • Dimensions: 14 x 11
    Primary bathroom
    • Features: No
    Bathroom 1
    • Features: Bathroom - Full, Bathroom - Tiled With Tub & Shower, Flooring - Stone/Ceramic Tile, Cabinets - Upgraded, Lighting - Sconce, Lighting - Overhead
    • Level: Main,First
    • Area: 54
    • Dimensions: 6 x 9
    Kitchen
    • Features: Ceiling Fan(s), Flooring - Stone/Ceramic Tile, Dining Area, Chair Rail, Exterior Access, Lighting - Overhead, Breezeway
    • Level: Main,First
    • Area: 143
    • Dimensions: 13 x 11
    Living room
    • Features: Flooring - Hardwood, Cable Hookup, Exterior Access
    • Level: Main,First
    • Area: 182
    • Dimensions: 14 x 13
    Heating
    • Baseboard, Hot Water, Oil
    Cooling
    • None
    Appliances
    • Included: Water Heater, Range, Dishwasher, Refrigerator, Washer, Range Hood
    • Laundry: In Basement, Electric Dryer Hookup, Washer Hookup
    Features
    • Flooring: Tile, Vinyl, Hardwood
    • Doors: Storm Door(s)
    • Windows: Screens
    • Basement: Full,Partially Finished,Interior Entry,Bulkhead,Concrete
    • Number of fireplaces: 1
    • Fireplace features: Living Room
    Interior area
    • Total structure area: 1,344
    • Total interior livable area: 1,344 sqft

    Property

    Parking
    • Total spaces: 3
    • Parking features: Attached, Garage Door Opener, Garage Faces Side, Paved Drive, Off Street, Paved
    • Attached garage spaces: 1
    • Uncovered spaces: 2
    Features
    • Patio & porch: Deck - Wood
    • Exterior features: Deck - Wood, Rain Gutters, Storage, Sprinkler System, Screens, Fenced Yard
    • Fencing: Fenced/Enclosed,Fenced
    Lot
    • Size: 10,500 sqft
    • Features: Cul-De-Sac, Cleared, Level
    Details
    • Parcel number: M:27A B:10100 P:10,2554259
    • Zoning: RES A-

    Construction

    Type & style
    • Home type: SingleFamily
    • Architectural style: Cape
    • Property subtype: Single Family Residence
    Materials
    • Frame
    • Foundation: Concrete Perimeter
    • Roof: Shingle
    Condition
    • Year built: 1955

    Utilities & green energy

    • Electric: 100 Amp Service
    • Sewer: Public Sewer
    • Water: Public
    • Utilities for property: for Electric Range, for Electric Oven, for Electric Dryer, Washer Hookup

    Community & neighborhood

    Community
    • Community features: Shopping, Golf, Highway Access, Public School
    Location
    • Region: Ludlow

    Other

    Other facts
    • Road surface type: Paved

    Price history

    DateEventPrice
    10/25/2024Sold$340,000+6.3%$253/sqft
    Source: MLS PIN #73286211 Report a problem
    9/19/2024Pending sale$319,900$238/sqft
    Source: William Raveis Real Estate, Mortgage & Insurance #73286211 Report a problem
    9/19/2024Contingent$319,900$238/sqft
    Source: MLS PIN #73286211 Report a problem
    9/11/2024Listed for sale$319,900+14.2%$238/sqft
    Source: MLS PIN #73286211 Report a problem
    3/10/2021Sold$280,000-3.4%$208/sqft
    Source: Public Record Report a problem
    1/30/2021Pending sale$289,999$216/sqft
    Source: MLS PIN #72776088 Report a problem
    1/25/2021Contingent$289,999$216/sqft
    Source: MLS PIN #72776088 Report a problem
    1/18/2021Listed for sale$289,999+61.2%$216/sqft
    Source: MLS PIN #72776088 Report a problem
    12/16/2012Listing removed$179,900$134/sqft
    Source: Landmark, REALTORS� #71459196 Report a problem
    12/1/2012Listed for sale$179,900$134/sqft
    Source: Landmark, REALTORS� #71459196 Report a problem

    Public tax history

    YearProperty taxesTax assessment
    2025$6,085 +3%$350,700 +7.4%
    2024$5,908 +7.1%$326,600 +15.5%
    2023$5,517 +6.2%$282,800 +8.9%
    2022$5,193 +37.7%$259,800 +45.2%
    2021$3,771 0%$178,900 +2.1%
    2020$3,771 +11.8%$175,200 +2.9%
    2019$3,373 +6.7%$170,200 +2.3%
    2018$3,161 +5.4%$166,300 +2.8%
    2017$2,998 +5.4%$161,800 +3.1%
    2016$2,845 $156,900

    Find assessor info on the county website

    Neighborhood: 01056

    Nearby schools

    GreatSchools rating
    Get pre-qualified for a loan
    At Zillow Home Loans, we can pre-qualify you in as little as 5 minutes with no impact to your credit score.

    An equal housing lender. NMLS #10287.

    Sell for more on Zillow
    Get a Zillow Showcase℠ listing at no additional cost and you could sell for .
    $378,800
    2% more
    +$7,576
    With Zillow Showcase(estimated)
    $386,376