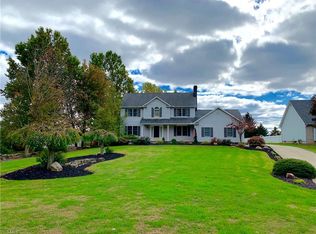
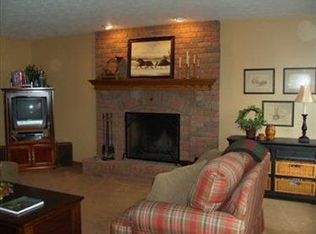
Ideal home for multi generational family. It not only has a large first floor master suite, there is also a 2nd master bedroom on the second floor. Koch built 3,100 sq ft. 5 bedroom with 3 1/2 baths. Large Family room with fireplace. It is an open concept large kitchen with granite counters, island counter seats 5, sliding doors to spacious 18 x 25' patio, fenced backyard and in-ground 18 x 36' Caribbean pool, vinyl liner, new sand filter. Huge pantry or convert to a first floor laundry. 7' ceiling in finished basement area. This is a low traffic cul de sac. 2-10 Home Warranty provided. Convenient to route 224 and route 11 Original owner. Must be pre-approved or cash.
Closed
$377,500
21 Meadow Ct, Canfield, OH 44406
5beds
3,049sqft
Single Family Residence
Built in 1996
0.8 Acres Lot
$476,000 Zestimate®
$124/sqft
$5,520 Estimated rent
Home value
$476,000
$433,000 - $524,000
$5,520/mo
Zestimate® history
Owner options
List your home for rent
$5,520/mo
Rent Zestimate®
Find your next renter with Zillow Rental Manager. Plus, with online applications, you can quickly screen prospective tenants – for free.
$5,520/mo
Rent Zestimate®
Refinance and save
$2,496/mo
Est. payment
Refinancing to a lower rate could help reduce your monthly payments and save thousands over the life of the loan.
$2,496/mo
Est. payment
Explore your selling options
Work with a Zillow partner agent
Leverage their expertise and Zillow's premium Showcase listings to get your home seen by more buyers.
Get startedList with your own agent
Get your home in front of millions of buyers by listing it on Zillow.
Learn how to do itSell it yourself
Take full control of how buyers see your home on Zillow by listing For Sale by Owner (FSBO).
List your homeWhat's special
Zillow last checked:
Listing updated:
Listing Provided by:
Kathy M Miller Kathymillerrealty@gmail.com330-550-5433,
Brighton Realty & Management
Bought with:
Bobby Bakos, 2021008388
Coldwell Banker EvenBay Real Estate LLC
Source: MLS Now,MLS#: 5051547 Originating MLS: Youngstown Columbiana Association of REALTORS
Originating MLS: Youngstown Columbiana Association of REALTORSFacts & features
Interior
Bedrooms & bathrooms
- Bedrooms: 5
- Bathrooms: 4
- Full bathrooms: 3
- 1/2 bathrooms: 1
- Main level bathrooms: 2
- Main level bedrooms: 1
Primary bedroom
- Description: Two large walk in closets, doubLe sink,Flooring: Laminate
- Features: Cathedral Ceiling(s)
- Level: First
- Dimensions: 16 x 13
Bedroom
- Description: dormer area 6 x 6',Flooring: Carpet,Linoleum,Wood
- Level: Second
- Dimensions: 12 x 10
Bedroom
- Description: dormer area 6 x 6',Flooring: Luxury Vinyl Tile
- Level: Second
- Dimensions: 12 x 10
Bedroom
- Description: Flooring: Luxury Vinyl Tile
- Level: Second
- Dimensions: 13 x 11
Bedroom
- Description: walk in closet and full bath,Flooring: Wood
- Level: Second
- Dimensions: 15 x 13
Dining room
- Description: Flooring: Carpet
- Level: First
- Dimensions: 15 x 12
Eat in kitchen
- Description: Flooring: Laminate
- Features: Granite Counters
- Level: First
- Dimensions: 26 x 19
Family room
- Description: Flooring: Laminate
- Features: Fireplace
- Level: First
- Dimensions: 20 x 15
Living room
- Description: Flooring: Laminate
- Level: First
- Dimensions: 15 x 12
Recreation
- Description: Laminate flooring in majority of basement with two sections partially finished; large storage room, 7' ceilings,Flooring: Laminate
- Level: Basement
Heating
- Forced Air, Gas
Cooling
- Central Air, Electric
Appliances
- Included: Dishwasher, Disposal, Microwave, Range, Refrigerator
- Laundry: In Basement
Features
- Entrance Foyer, Eat-in Kitchen, Granite Counters, Kitchen Island, Open Floorplan, Walk-In Closet(s)
- Windows: Insulated Windows
- Basement: Full,Partially Finished,Sump Pump
- Number of fireplaces: 1
- Fireplace features: Family Room
Interior area
- Total structure area: 3,049
- Total interior livable area: 3,049 sqft
- Finished area above ground: 3,049
Property
Parking
- Total spaces: 2.5
- Parking features: Attached, Garage
- Attached garage spaces: 2.5
Features
- Levels: Two
- Stories: 2
- Patio & porch: Front Porch, Patio
- Has private pool: Yes
- Pool features: Fenced, Filtered, Heated, In Ground
- Fencing: Back Yard,Fenced
Lot
- Size: 0.80 Acres
- Dimensions: 128 x 270 irr
- Features: Cul-De-Sac
Details
- Parcel number: 280340042.680
Construction
Type & style
- Home type: SingleFamily
- Architectural style: Cape Cod
- Property subtype: Single Family Residence
Materials
- Vinyl Siding
- Foundation: Block
- Roof: Asphalt
Condition
- Year built: 1996
Details
- Builder name: Joe Koch Construction
- Warranty included: Yes
Utilities & green energy
- Sewer: Public Sewer
- Water: Public
Community & neighborhood
Location
- Region: Canfield
- Subdivision: Montgomery Estates
Price history
| Date | Event | Price |
|---|---|---|
| 11/6/2024 | Sold | $377,500-4.9%$124/sqft |
Source:  MLS Now #5051547 Report a problem MLS Now #5051547 Report a problem | ||
| 9/28/2024 | Pending sale | $397,000$130/sqft |
Source: MLS Now #5051547 Report a problem | ||
| 9/25/2024 | Contingent | $397,000$130/sqft |
Source: MLS Now #5051547 Report a problem | ||
| 9/10/2024 | Price change | $397,000-7.5%$130/sqft |
Source: MLS Now #5051547 Report a problem | ||
| 9/6/2024 | Listed for sale | $429,000$141/sqft |
Source: MLS Now #5051547 Report a problem | ||
| 8/13/2024 | Pending sale | $429,000$141/sqft |
Source: MLS Now #5051547 Report a problem | ||
| 7/14/2024 | Contingent | $429,000$141/sqft |
Source: MLS Now #5051547 Report a problem | ||
| 7/5/2024 | Listed for sale | $429,000+66.3%$141/sqft |
Source: MLS Now #5051547 Report a problem | ||
| 8/5/1996 | Sold | $258,000$85/sqft |
Source: Public Record Report a problem | ||
Public tax history
| Year | Property taxes | Tax assessment |
|---|---|---|
| 2025 | $6,377 0% | $146,760 |
| 2024 | $6,378 +1.6% | $146,760 |
| 2023 | $6,278 +0.4% | $146,760 +26.2% |
| 2022 | $6,254 +3% | $116,310 |
| 2021 | $6,070 -0.4% | $116,310 |
| 2020 | $6,095 +1.7% | $116,310 +12% |
| 2019 | $5,992 +0.9% | $103,850 |
| 2018 | $5,939 +0.4% | $103,850 |
| 2017 | $5,918 +2.8% | $103,850 +1% |
| 2016 | $5,755 +2.2% | $102,840 |
| 2015 | $5,630 -0.4% | $102,840 |
| 2014 | $5,652 +3.7% | $102,840 |
| 2013 | $5,449 +12.5% | $102,840 |
| 2012 | $4,843 -1.9% | $102,840 |
| 2011 | $4,935 -1.6% | $102,840 -1.7% |
| 2010 | $5,013 +8.6% | $104,660 +4.6% |
| 2009 | $4,615 -0.2% | $100,070 |
| 2008 | $4,624 -0.4% | $100,070 |
| 2007 | $4,640 +2.6% | $100,070 |
| 2006 | $4,523 +2.4% | $100,070 +5.7% |
| 2005 | $4,417 -40.7% | $94,640 |
| 2003 | $7,443 -0.3% | -- |
| 2002 | $7,462 +7.8% | -- |
| 2001 | $6,923 +1.5% | -- |
| 2000 | $6,819 | -- |
Find assessor info on the county website
Neighborhood: 44406

Nearby schools
GreatSchools rating
- 9/10Hilltop Elementary SchoolGrades: K-4Distance: 0.3 mi
- 8/10Canfield Village Middle SchoolGrades: 5-8Distance: 1.1 mi
- 8/10Canfield High SchoolGrades: 9-12Distance: 1.6 mi
Schools provided by the listing agent
- District: Canfield LSD - 5004
Source: MLS Now. This data may not be complete. We recommend contacting the local school district to confirm school assignments for this home.
Get a cash offer in 3 minutes
Find out how much your home could sell for in as little as 3 minutes with a no-obligation cash offer.
Estimated market value
$476,000
Get a cash offer in 3 minutes
Find out how much your home could sell for in as little as 3 minutes with a no-obligation cash offer.
Estimated market value
$476,000
- Ohio
- Mahoning County
- Canfield
- 44406
- 21 Meadow Ct
Nearby cities
Nearby zip codes
Other Canfield Topics
