Skip main navigation
Sold for $525,000
  • $525,000

    21 Meadow Dr, Hightstown, NJ 08520

    3beds
    1,985sqft
    Single Family Residence
    Built in 1960
    0.28 Acres Lot
    $622,400 Zestimate®
    $264/sqft
    $4,009 Estimated rent

    Home value

    $622,400

    $591,000 - $654,000

    $4,009/mo

    Zestimate® history
    Loading
    Loading...

    Owner options

    List your home for rent

    $4,009/mo

    Rent Zestimate®

    Find your next renter with Zillow Rental Manager. Plus, with online applications, you can quickly screen prospective tenants – for free.

    Learn more

    $4,009/mo

    Rent Zestimate®

    Refinance and save

    $3,749/mo

    Est. payment

    Refinancing to a lower rate could help reduce your monthly payments and save thousands over the life of the loan.

    See today's rates

    $3,749/mo

    Est. payment

    Explore your selling options

    Work with a Zillow partner agent

    Leverage their expertise and Zillow's premium Showcase listings to get your home seen by more buyers.

    Get started

    List with your own agent

    Get your home in front of millions of buyers by listing it on Zillow.

    Learn how to do it

    Sell it yourself

    Take full control of how buyers see your home on Zillow by listing For Sale by Owner (FSBO).

    List your home

    What's special

    Generous patioExpansive granite islandMaintained residenceTranquil cul-de-sacGrand windowTasteful window treatmentsCrown molding
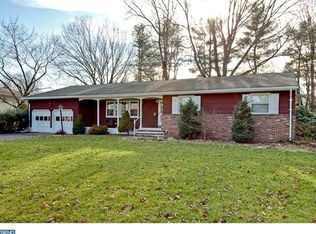
    Discover an exceptional ranch-style home nestled within Hightstown's Fairways neighborhood, perfectly situated on a tranquil cul-de-sac adjacent to the Peddie School and Golf Course. This meticulously maintained residence showcases a captivating and inviting design. Boasting 3 bedrooms and 2 baths, the house is adorned with stunning hardwood floors throughout. Step into the formal living room, illuminated by a grand window, enhanced with recessed lighting and crown molding. The kitchen offers elegance with its Corian countertops and expansive Granite island with stools for seating. Solid oak cabinets, ceramic tile flooring, and a tasteful backsplash complete the picture. Updated appliances, including the refrigerator, dishwasher, and microwave, have been thoughtfully integrated over the years. Entertain effortlessly in the formal dining room, graced by crown molding and recessed lighting. Descend to the family room, cushioned in Berber carpet, and be greeted by a wide 8-foot sliding glass door opening onto a remarkable private fenced backyard. Here, a generous patio awaits, complete with a gas hookup for your grill, surrounded by lush plantings and trees that create a serene ambiance. All three bedrooms offer generous proportions. The Master Bedroom, enriched with crown molding, hosts a walk-in closet featuring custom storage shelving, alongside a secondary closet for ample storage. The semi-finished basement reveals an additional family room with carpeting and two sizeable supplementary rooms. Abundant closet space is thoughtfully distributed throughout the home. Updates abound, including washer, dryer, windows, and tasteful window treatments and doors. Whether unwinding indoors, in the serene backyard oasis, or on the charming front porch with its well-designed paver walkway, this home truly encompasses comfort and style. Stroll to historic downtown Hightstown and relish all the town's offerings - from delightful shopping to exceptional dining, Peddie Lake, and more. Proximity to major thoroughfares such as NJ Turnpike, Route 130, 33, 195, 295, and Princeton Junction Train Station make this residence an ideal haven for commuters. Your future awaits!

    Zillow last checked:

    Listing updated:

    Listed by:

    John Scott Petrozzini 201-838-7498,

    RE/MAX Preferred Professional-Hillsborough,

    Co-Listing Agent: Dawn P. Petrozzini 732-501-0686,

    RE/MAX Preferred Professional-Hillsborough

    Bought with:

    Dawn Petrozzini, 8644164

    RE/MAX Preferred Professional-Hillsborough

    Source: Bright MLS,MLS#: NJME2035976MLS Logo

    Facts & features

    Interior

    Bedrooms & bathrooms
    • Bedrooms: 3
    • Bathrooms: 2
    • Full bathrooms: 2
    • Main level bathrooms: 2
    • Main level bedrooms: 3
    Rooms
    • Room types: Living Room, Dining Room, Primary Bedroom, Bedroom 2, Kitchen, Family Room, Bedroom 1
    Heating
    • Forced Air, Natural Gas
    Cooling
    • Central Air, Electric
    Appliances
    • Included: Gas Water Heater
    • Laundry: Main Level
    Features
    • Eat-in Kitchen
    • Flooring: Wood, Carpet
    • Basement: Full
    • Has fireplace: No
    Interior area
    • Total structure area: 1,985
    • Total interior livable area: 1,985 sqft
    • Finished area above ground: 1,985

    Property

    Parking
    • Parking features: Other
    Accessibility
    • Accessibility features: None
    Features
    • Levels: One
    • Stories: 1
    • Pool features: None
    Lot
    • Size: 0.28 Acres
    Details
    • Additional structures: Above Grade
    • Parcel number: 040005200009
    • Zoning: R-1
    • Special conditions: Standard

    Construction

    Type & style
    • Home type: SingleFamily
    • Architectural style: Ranch/Rambler
    • Property subtype: Single Family Residence
    Materials
    • Wood Siding
    • Foundation: Block, Wood, Other
    Condition
    • New construction: No
    • Year built: 1960

    Utilities & green energy

    • Sewer: Public Sewer
    • Water: Public

    Community & HOA

    Community
    • Subdivision: None Available
    HOA
    • Has HOA: No
    Location
    • Region: Hightstown
    • Municipality: HIGHTSTOWN BORO

    Financial & listing details

    • Price per square foot: $264/sqft
    • Tax assessed value: $261,400
    • Annual tax amount: $12,246
    • Date on market: 10/6/2023
    • Listing agreement: Exclusive Right To Sell
    • Ownership: Fee Simple

    Price history

    DateEventPrice
    10/13/2023Sold$525,000$264/sqft
    Source: Bright MLS #NJME2035976 Report a problem
    10/7/2023Pending sale$525,000$264/sqft
    Source: Bright MLS #NJME2035976 Report a problem
    10/6/2023Listed for sale$525,000+41.9%$264/sqft
    Source: Bright MLS #NJME2035976 Report a problem
    8/1/2017Sold$370,000+8.2%$186/sqft
    Source: Public Record Report a problem
    8/24/2015Sold$342,000-2.3%$172/sqft
    Source: Public Record Report a problem
    5/12/2015Listing removed$349,900$176/sqft
    Source: BHHS Fox & Roach #6546655 Report a problem
    4/4/2015Listed for sale$349,900+84.6%$176/sqft
    Source: BHHS Fox & Roach #6546655 Report a problem
    10/26/1998Sold$189,500-2.1%$95/sqft
    Source: Public Record Report a problem
    10/1/1993Sold$193,500$97/sqft
    Source: Public Record Report a problem

    Public tax history

    YearProperty taxesTax assessment
    2025$12,816 $261,400
    2024$12,816 +4.7%$261,400
    2023$12,247 +3.7%$261,400
    2022$11,805 +2.3%$261,400
    2021$11,536 +2.9%$261,400
    2020$11,214 +3%$261,400
    2019$10,887 +1%$261,400
    2018$10,775 +0.9%$261,400
    2017$10,681 +0.6%$261,400
    2016$10,613 -0.6%$261,400
    2015$10,681 +3.2%$261,400
    2014$10,354 -1%$261,400
    2013$10,457 +1.9%$261,400 -20.3%
    2012$10,260 -0.9%$328,000
    2011$10,352 +7.2%$328,000
    2010$9,653 $328,000
    2009-- $328,000 +90.8%
    2008$10,417 +6.3%$171,900
    2007$9,798 $171,900
    2006-- $171,900
    2005-- $171,900
    2004$8,200 $171,900
    2003-- $171,900
    2002-- $171,900
    2001-- $171,900
    Find assessor info on the county website

    Neighborhood: 08520

    Nearby schools

    GreatSchools rating
    Schools provided by the listing agent
    • High: Hightstown
    • District: East Windsor Regional Schools

    Source: Bright MLS. This data may not be complete. We recommend contacting the local school district to confirm school assignments for this home.

    Get a cash offer in 3 minutes
    Find out how much your home could sell for in as little as 3 minutes with a no-obligation cash offer.
    Estimated market value
    $622,400
    Get a cash offer in 3 minutes
    Find out how much your home could sell for in as little as 3 minutes with a no-obligation cash offer.
    Estimated market value
    $622,400