Experience refined living on 1.69 beautifully landscaped acres, a rare offering in the prestigious Meadowbrook Country Club Estates, one of Ballwin's most sought-after golf communities. Located just minutes from premier shopping, dining, parks, and the award-winning Parkway School District, this exceptional property offers the perfect blend of estate-style living with unmatched privacy, timeless elegance, and quality updates throughout. Thoughtfully designed for both everyday living and entertaining, the home features spacious living and family rooms, a beautifully remodeled kitchen and adjoining breakfast room, and a renovated dining room and foyer. The kitchen showcases black granite countertops, updated cabinetry, custom crown molding, and refined finishes that create a warm and inviting atmosphere. Just beyond the main living areas, a stunning three-season sunroom extends the living space, offering peaceful views of the expansive backyard and a seamless connection to the outdoors. Outdoor living continues with a low-maintenance composite deck and irrigation system, creating a private retreat ideal for entertaining or quiet evenings surrounded by mature landscaping. Significant exterior improvements reflect the exceptional care invested in the home, including durable Hardie Board siding, updated soffits and fascia, oversized gutters, wrapped windows, refreshed exterior paint, professional flashing improvements, and a brand-new roof (2026). Additional major updates, including a newer HVAC system, provide added peace of mind. Meticulously maintained and thoughtfully enhanced throughout, this remarkable residence offers the opportunity to enjoy luxury living on an estate-sized homesite within one of Ballwin's most established and desirable communities.
Pending
Listed by: Platinum Realty of St. Louis • Brandyn A Chambers • 314-265-8405
$899,000
21 Meadowbrook Country Club Est, Ballwin, MO 63011
4beds
3,500sqft
Single Family Residence
Built in 1966
1.69 Acres Lot
$927,100 Zestimate®
$257/sqft
$50/mo HOA
What's special
Low-maintenance composite deckBeautifully landscaped acresBlack granite countertopsStunning three-season sunroomRefreshed exterior paintRefined finishesWrapped windows
- 27 days
- 104
- 2
Zillow last checked:
Listing updated:
Listed by:
Brandyn A Chambers 314-265-8405,
Platinum Realty of St. Louis
Source: MARIS,MLS#: 26047714 Originating MLS: St. Louis Association of REALTORS
Originating MLS: St. Louis Association of REALTORSFacts & features
Interior
Bedrooms & bathrooms
- Bedrooms: 4
- Bathrooms: 3
- Full bathrooms: 2
- 1/2 bathrooms: 1
- Main level bathrooms: 1
Primary bedroom
- Features: Floor Covering: Carpeting
- Level: Second
- Area: 364
- Dimensions: 26x14
Bedroom 2
- Features: Floor Covering: Wood
- Level: Second
- Area: 121
- Dimensions: 11x11
Bedroom 4
- Description: Bedroom/Office
- Features: Floor Covering: Wood Engineered
- Level: Second
- Area: 132
- Dimensions: 11x12
Primary bathroom
- Features: Floor Covering: Ceramic Tile
- Level: Second
- Area: 143
- Dimensions: 13x11
Bathroom 3
- Features: Floor Covering: Carpeting
- Level: Second
- Area: 143
- Dimensions: 11x13
Dining room
- Features: Floor Covering: Wood
- Level: Main
- Area: 143
- Dimensions: 11x13
Family room
- Features: Floor Covering: Carpeting
- Level: Main
- Area: 364
- Dimensions: 28x13
Hearth room
- Features: Floor Covering: Wood
- Level: Main
- Area: 204
- Dimensions: 17x12
Kitchen
- Features: Floor Covering: Wood
- Level: Main
- Area: 170
- Dimensions: 10x17
Living room
- Features: Floor Covering: Wood
- Level: Main
- Area: 286
- Dimensions: 22x13
Sunroom
- Features: Floor Covering: Carpeting
- Level: Main
- Area: 162
- Dimensions: 9x18
Heating
- Natural Gas
Cooling
- Central Air
Appliances
- Included: ENERGY STAR Qualified Appliances, Stainless Steel Appliance(s), Dishwasher, Range, Range Hood, Water Heater
- Laundry: Main Level
Features
- Breakfast Room, Built-in Features, Cedar Closet(s), Ceiling Fan(s), Crown Molding, Dining/Living Room Combo, Double Vanity, Eat-in Kitchen, Entrance Foyer, Granite Counters, Kitchen Island, Kitchen/Dining Room Combo, Open Floorplan, Pantry, Soaking Tub, Storage, Walk-In Closet(s)
- Flooring: Carpet, Tile, Wood
- Doors: French Doors
- Windows: Bay Window(s), Blinds
- Basement: Concrete,Partially Finished,Storage Space,Walk-Out Access
- Number of fireplaces: 2
- Fireplace features: Basement, Living Room, Wood Burning
Interior area
- Total structure area: 3,500
- Total interior livable area: 3,500 sqft
- Finished area above ground: 2,920
- Finished area below ground: 580
Property
Parking
- Total spaces: 2
- Parking features: Driveway, Garage, Garage Faces Side
- Attached garage spaces: 2
- Has uncovered spaces: Yes
Features
- Levels: Two
- Patio & porch: Composite, Deck
- Exterior features: Private Yard
- Fencing: Partial
- Has view: Yes
- View description: Garden, Neighborhood
Lot
- Size: 1.69 Acres
- Dimensions: 55 × 137 × 309 × 271 × 409
- Features: Back Yard, Front Yard, Landscaped, Level, Many Trees, Near Golf Course, Private
Details
- Parcel number: 21S130160
- Special conditions: Standard
Construction
Type & style
- Home type: SingleFamily
- Architectural style: Traditional
- Property subtype: Single Family Residence
Materials
- Brick, HardiPlank Type
- Foundation: Concrete Perimeter
- Roof: Architectural Shingle
Condition
- Year built: 1966
Utilities & green energy
- Electric: Ameren
- Sewer: Public Sewer
- Water: Public
- Utilities for property: Cable Available, Cable Connected, Electricity Available, Electricity Connected, Natural Gas Available, Natural Gas Connected, Sewer Available, Sewer Connected, Water Available, Water Connected
Community & HOA
Community
- Subdivision: Meadowbrook Country Club Estates
HOA
- Has HOA: Yes
- Amenities included: Association Management, Clubhouse, Meeting Room
- Services included: Maintenance Parking/Roads, Snow Removal
- HOA fee: $600 annually
- HOA name: Meadowbrook Country Club Estate
Location
- Region: Ballwin
Financial & listing details
- Price per square foot: $257/sqft
- Tax assessed value: $754,700
- Annual tax amount: $8,138
- Date on market: 7/30/2026
- Cumulative days on market: 28 days
- Listing terms: Cash,Contract,Conventional,FHA
- Electric utility on property: Yes
Estimated market value
$927,100
$881,000 - $973,000
$3,503/mo
Price history
| Date | Event | Price |
|---|---|---|
| 8/3/2026 | Pending sale | $899,000$257/sqft |
Source:  MARIS #26047714 Report a problem MARIS #26047714 Report a problem | ||
| 7/30/2026 | Listed for sale | $899,000+91.7%$257/sqft |
Source: MARIS #26047714 Report a problem | ||
| 9/6/2013 | Sold | -- |
Source: MARIS #13042305 Report a problem | ||
| 7/29/2013 | Listed for sale | $469,000+4.5%$134/sqft |
Source: Duke Homes, LLC #13042305 Report a problem | ||
| 12/23/2012 | Listing removed | $2,900$1/sqft |
Source: Duke Homes, LLC #12057076 Report a problem | ||
| 11/24/2012 | Listing removed | $449,000$128/sqft |
Source: Duke Homes, LLC #12035404 Report a problem | ||
| 11/24/2012 | Listed for rent | $2,900$1/sqft |
Source: Duke Homes, LLC #12057076 Report a problem | ||
| 10/26/2012 | Price change | $449,000-2.4%$128/sqft |
Source: Duke Homes, LLC #12035404 Report a problem | ||
| 6/27/2012 | Listed for sale | $459,900$131/sqft |
Source: Duke Homes, LLC #12035404 Report a problem | ||
| 3/14/2012 | Sold | -- |
Source: Public Record Report a problem | ||
Public tax history
| Year | Property taxes | Tax assessment |
|---|---|---|
| 2025 | $8,138 +0.1% | $143,400 +13.9% |
| 2024 | $8,133 +1.4% | $125,920 |
| 2023 | $8,018 -6.6% | $125,920 +2.7% |
| 2022 | $8,584 +0.6% | $122,570 |
| 2021 | $8,533 +21.9% | $122,570 +28.8% |
| 2020 | $6,998 +9.5% | $95,190 -3.7% |
| 2019 | $6,392 | $98,890 +21.2% |
| 2018 | $6,392 | $81,570 |
| 2017 | $6,392 +2.9% | $81,570 +0.2% |
| 2016 | $6,210 -4.6% | $81,380 |
| 2015 | $6,510 | $81,380 +31.7% |
| 2014 | $6,510 +34.2% | $61,790 |
| 2013 | $4,850 | $61,790 -5.8% |
| 2012 | -- | $65,610 |
| 2011 | -- | $65,610 +1.3% |
| 2010 | $4,440 +4.5% | $64,790 |
| 2009 | $4,247 -23.2% | $64,790 -27.1% |
| 2008 | $5,533 +30.9% | $88,920 |
| 2007 | $4,228 | $88,920 +37.8% |
| 2006 | $4,228 -0.1% | $64,540 |
| 2005 | $4,231 +2.9% | $64,540 +9.1% |
| 2003 | $4,112 +1.5% | $59,180 -3.4% |
| 2002 | $4,053 +16.7% | $61,280 |
| 2001 | $3,474 | $61,280 |
Find assessor info on the county website
Monthly payment
Est. payment
Payment breakdown
Explore the cost of this home by adjusting the details. Changes won't be saved.Climate risks
Neighborhood: 63011
Nearby schools
Schools provided by the listing agent
- Elementary: Claymont Elem.
- Middle: West Middle
- High: Parkway West High
Source: MARIS. This data may not be complete. We recommend contacting the local school district to confirm school assignments for this home.
- $800,3003 bd4 ba3k sqft23 Meadowbrook Country Club Est, Ballwin, MO 63011Off Market
- $1,103,4004 bd5 ba3.6k sqft20 Meadowbrook Country Club Est, Ballwin, MO 63011Off Market
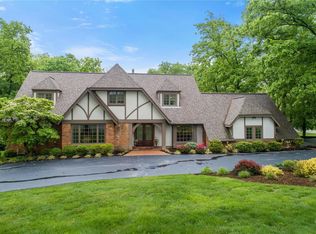
- $745,3003 bd2 ba2.7k sqft19 Meadowbrook Country Club Est, Ballwin, MO 63011Off Market
- $740,4003 bd4 ba3.3k sqft18 Meadowbrook Country Club Est, Ballwin, MO 63011Off Market

Similar homes
- $595,0004 bd3 ba2.8k sqft631 Golfview Dr, Ballwin, MO 63011For Sale
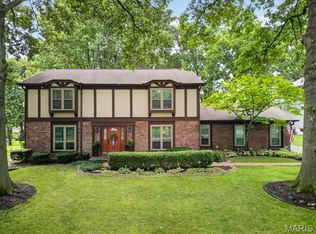
 MLS ID #26052450, Kara C McGhee, Berkshire Hathaway HomeServices Select Properties. MARIS
 - $780,0004 bd4 ba4.3k sqft15525 Windsor Ridge Ct, Chesterfield, MO 63017For Sale
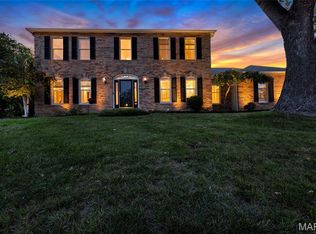 MLS ID #26046746, Kimberly D Jones, ReeceNichols Real Estate. MARIS
 - $874,9004 bd4 ba5.1k sqft716 Arbor Chase Dr, Ballwin, MO 63021For Sale
 MLS ID #26055529, Angela M Kittner-Brosseau, Keller Williams Realty St. Louis. MARIS
 - $774,9004 bd3 ba2.8k sqft156 Highgrove Ct, Chesterfield, MO 63005For Sale
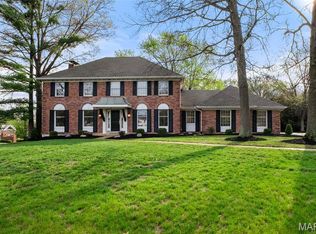 MLS ID #26020280, Katie McLaughlin, Dielmann Sotheby's International Realty. MARIS
 - $950,0004 bd3 ba3.1k sqft22 Marsally Dr, Saint Louis, MO 63131For SaleMLS ID #26055683, Warren W Lantz, Coldwell Banker Realty - Gundaker. MARIS
- $480,0004 bd3 ba2.6k sqft442 Wildwood Pkwy, Ballwin, MO 63011For SaleMLS ID #26053810, Louise D Shapleigh, Worth Clark Realty. MARIS
- $478,0004 bd4 ba2.2k sqft480 Maymont Dr, Ballwin, MO 63011For SaleMLS ID #26046665, Jeri Sewell, Compass Realty Group. MARIS
- $799,0004 bd4 ba3.8k sqft991 Sheffield Forest Ct, Ballwin, MO 63021For SaleMLS ID #26048718, Bob Ecker, Keller Williams Realty St. Louis. MARIS
- $800,0005 bd5 ba4k sqft15920 Picardy Crest Ct, Chesterfield, MO 63017For SaleMLS ID #26040690, Mark & Neil Gellman, EXP Realty, LLC. MARIS
- $824,9004 bd3 ba2.8k sqft11631 Fallbrook Dr, Saint Louis, MO 63131For SaleMLS ID #26047983, Brandyn A Chambers, Platinum Realty of St. Louis. MARIS
- $930,0003 bd3 ba3.2k sqft2 Middlebrook Ln, Saint Louis, MO 63141For SaleMLS ID #26049215, Sabrina Robb, Compass Realty Group. MARIS
- $840,0004 bd5 ba4k sqft16557 Baxter Forest Ridge Dr, Chesterfield, MO 63005For SaleMLS ID #26032202, Berkley B Land, ReeceNichols Real Estate. MARIS
- $679,9004 bd3 ba3.6k sqft15706 Heathercroft Dr, Chesterfield, MO 63017For SaleMLS ID #26052880, Kim M Evans, Coldwell Banker Realty - Gundaker. MARIS
- $725,0004 bd3 ba3.3k sqft718 Cedar Field Ct, Town And Country, MO 63017For SaleMLS ID #26050998, Michael J Simon, RedKey Realty Leaders. MARIS
- $599,9003 bd3 ba4.3k sqft436 Shadowridge Ct, Ballwin, MO 63011For SaleMLS ID #26047436, Rodney Wallner, Berkshire Hathaway HomeServices Select Properties. MARIS
- $815,0005 bd5 ba3.9k sqft161 Stuart Ln, Eureka, MO 63025For SaleMLS ID #26032587, Helen Reid, Coldwell Banker Realty - Gundaker. MARIS
- $565,0003 bd4 ba3.1k sqft505 Richley Dr, Chesterfield, MO 63017For SaleMLS ID #26048710, Scott Herman, Coldwell Banker Realty - Gundaker. MARIS
- $824,9005 bd4 ba4.8k sqft17507 Summit View Place Cv, Glencoe, MO 63038For SaleMLS ID #26048676, Karen J Ratteree, Realty Executives of St. Louis. MARIS
- $450,0005 bd4 ba3.4k sqft1261 Jade Wind Cir, Ballwin, MO 63011For SaleMLS ID #26023763, Sherrie L Shanahan, DRG - Delhougne Realty Group. MARIS
- $769,0005 bd4 ba3.6k sqft14470 Pembury Dr, Chesterfield, MO 63017For SaleMLS ID #26054047, David Mertens, Avenue Real Estate Group. MARIS
