Skip main navigation
Sold for $415,000
  • $415,000

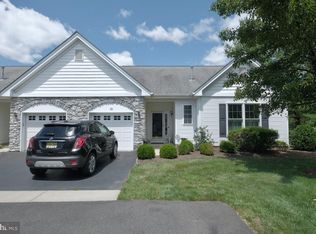
    21 Meadowlark Dr, Hamilton, NJ 08690

    2beds
    1,418sqft
    Townhouse
    Built in 1999
    4,128 Square Feet Lot
    $431,300 Zestimate®
    $293/sqft
    $2,625 Estimated rent

    Home value

    $431,300

    $410,000 - $457,000

    $2,625/mo

    Zestimate® history
    Loading
    Loading...

    Owner options

    List your home for rent

    $2,625/mo

    Rent Zestimate®

    Find your next renter with Zillow Rental Manager. Plus, with online applications, you can quickly screen prospective tenants – for free.

    Learn more

    $2,625/mo

    Rent Zestimate®

    Refinance and save

    $3,123/mo

    Est. payment

    Refinancing to a lower rate could help reduce your monthly payments and save thousands over the life of the loan.

    See today's rates

    $3,123/mo

    Est. payment

    Explore your selling options

    Work with a Zillow partner agent

    Leverage their expertise and Zillow's premium Showcase listings to get your home seen by more buyers.

    Get started

    List with your own agent

    Get your home in front of millions of buyers by listing it on Zillow.

    Learn how to do it

    Sell it yourself

    Take full control of how buyers see your home on Zillow by listing For Sale by Owner (FSBO).

    List your home

    What's special

    Welcome to 21 Meadowlark Drive! This exceptional Juniper Model is nestled in the highly sought-after 55+ community - Evergreen at Hamilton. Impeccably maintained and showcasing a brilliant floor plan, this charming home offers a host of desirable features: gleaming hardwood floors, 9-foot ceilings, and elegant crown and chair rail moldings. The sophisticated formal living and dining rooms set the stage for memorable gatherings, while the cozy, sun-filled family room is perfect for relaxing. The eat-in kitchen with its ceramic tile flooring, 42” cherry cabinets, built-in microwave, gas range, and sliding door leading to the private patio makes indoor and alfresco dining a breeze. The master bedroom suite is a true retreat with a tray ceiling, walk-in closet, and an en-suite bathroom complete with a double vanity and tub/shower. An additional well-appointed guest bedroom, a full bath, and a convenient laundry room add to the home's appeal. Other features include: One car attached garage, recessed lighting, patio awning, and much more! Residents of Evergreen enjoy an array of amenities, including a clubhouse, an enclosed pool for year-round enjoyment, a fitness center, putting green, bocce and tennis courts, greenhouse, and scenic trails. Conveniently located across from RWJ Hospital and just minutes from Hamilton Train Station, Veterans Park, shopping, dining, and major highways, this home offers the perfect blend of comfort and convenience.

    Zillow last checked:

    Listing updated:

    Listed by:

    Janice Hutchinson 609-658-4900,

    Hutchinson Homes Real Estate

    Bought with:

    Sharon Roman, 339803

    Corcoran Sawyer Smith - Princeton

    Source: Bright MLS,MLS#: NJME2048304MLS Logo

    Facts & features

    Interior

    Bedrooms & bathrooms
    • Bedrooms: 2
    • Bathrooms: 2
    • Full bathrooms: 2
    • Main level bathrooms: 2
    • Main level bedrooms: 2
    Basement
    • Area: 0
    Heating
    • Forced Air, Natural Gas
    Cooling
    • Central Air, Electric
    Appliances
    • Included: Microwave, Dishwasher, Dryer, Oven/Range - Gas, Refrigerator, Washer, Gas Water Heater
    • Laundry: Main Level, Laundry Room
    Features
    • Breakfast Area, Chair Railings, Crown Molding, Entry Level Bedroom, Family Room Off Kitchen, Open Floorplan, Formal/Separate Dining Room, Eat-in Kitchen, Pantry, Primary Bath(s), Bathroom - Tub Shower, Recessed Lighting, 9'+ Ceilings
    • Flooring: Ceramic Tile, Carpet, Hardwood
    • Has basement: No
    • Has fireplace: No
    Interior area
    • Total structure area: 1,418
    • Total interior livable area: 1,418 sqft
    • Finished area above ground: 1,418
    • Finished area below ground: 0

    Property

    Parking
    • Total spaces: 1
    • Parking features: Garage Faces Side, Attached
    • Attached garage spaces: 1
    Accessibility
    • Accessibility features: None
    Features
    • Levels: One
    • Stories: 1
    • Patio & porch: Patio
    • Pool features: Community
    Lot
    • Size: 4,128 sqft
    • Dimensions: 48.00 x 86.00
    Details
    • Additional structures: Above Grade, Below Grade
    • Parcel number: 0302167 0100065
    • Zoning: RES
    • Special conditions: Standard

    Construction

    Type & style
    • Home type: Townhouse
    • Architectural style: Ranch/Rambler
    • Property subtype: Townhouse
    Materials
    • Stone, Vinyl Siding
    • Foundation: Slab
    Condition
    • New construction: No
    • Year built: 1999
    Details
    • Builder model: Juniper

    Utilities & green energy

    • Sewer: Public Sewer
    • Water: Public

    Community & neighborhood

    Community
    • Community features: Pool
    Senior living
    • Senior community: Yes
    Location
    • Region: Hamilton
    • Subdivision: Evergreen
    • Municipality: HAMILTON TWP

    HOA & financial

    HOA
    • Has HOA: Yes
    • HOA fee: $190 monthly
    • Amenities included: Clubhouse, Tennis Court(s), Indoor Pool
    • Services included: Common Area Maintenance, Maintenance Grounds, Pool(s), Recreation Facility, Snow Removal
    • Association name: EVERGREEN AT HAMILTON

    Other

    Other facts
    • Listing agreement: Exclusive Right To Sell
    • Listing terms: Cash,Conventional
    • Ownership: Fee Simple

    Price history

    DateEventPrice
    10/29/2024Sold$415,000+10.7%$293/sqft
    Source: Bright MLS #NJME2048304 Report a problem
    9/20/2024Pending sale$374,999$264/sqft
    Source: Bright MLS #NJME2048304 Report a problem
    9/17/2024Contingent$374,999$264/sqft
    Source: Bright MLS #NJME2048304 Report a problem
    9/5/2024Listed for sale$374,999+59.6%$264/sqft
    Source: Bright MLS #NJME2048304 Report a problem
    8/21/2015Sold$235,000-2%$166/sqft
    Source: Public Record Report a problem
    4/28/2015Price change$239,900-1.1%$169/sqft
    Source: RE/MAX Tri County #6538847 Report a problem
    3/28/2015Listed for sale$242,500+47.2%$171/sqft
    Source: RE/MAX Tri County #6538847 Report a problem
    5/2/2000Sold$164,742$116/sqft
    Source: Public Record Report a problem

    Public tax history

    YearProperty taxesTax assessment
    2025$7,147 $202,800
    2024$7,147 +8.8%$202,800
    2023$6,567 +3.1%$202,800
    2022$6,367 +6.8%$202,800
    2021$5,962 +2.4%$202,800
    2020$5,824 +3.5%$202,800
    2019$5,626 +2.7%$202,800 +2.8%
    2018$5,476 +1.8%$197,300
    2017$5,381 -18.1%$197,300
    2016$6,567 +1.7%$197,300 +37.9%
    2015$6,455 +4%$143,100
    2014$6,205 +1%$143,100
    2013$6,145 $143,100

    Find assessor info on the county website

    Neighborhood: 08690

    Nearby schools

    GreatSchools rating
    Schools provided by the listing agent
    • District: Hamilton Township

    Source: Bright MLS. This data may not be complete. We recommend contacting the local school district to confirm school assignments for this home.

    Get a cash offer in 3 minutes
    Find out how much your home could sell for in as little as 3 minutes with a no-obligation cash offer.
    Estimated market value
    $431,300
    Get a cash offer in 3 minutes
    Find out how much your home could sell for in as little as 3 minutes with a no-obligation cash offer.
    Estimated market value
    $431,300