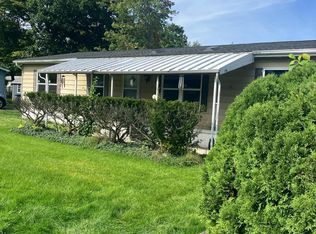
Welcome to your new home in Aloha Acres 55+ Community in New Paltz, NY. One of the most desirable and highly sought after communities in the area. Located in a great central location in the Hudson Valley neaby lots of shopping, jobs and healthcare. HOA charge of $730 includes water, sewer, trash & recycling pickup, property tax, school tax, plowing of roads and street lighting. The home features 3 good sized bedrooms, 2 fulls baths, a kitchen with all appliances included, a Florida room, front & back yards, shed and driveway. Homes for sale in this community are few and far between and sell immediately! Priced to sell quick at $114,500 (below market value based off comparables).
Sold for $112,500
$112,500
21 Mele Lane, New Paltz, NY 12561
3beds
1,248sqft
Manufactured Home, Residential
Built in 1987
-- sqft lot
$-- Zestimate®
$90/sqft
$-- Estimated rent
Home value
Not available
Estimated sales range
Not available
Not available
Zestimate® history
Owner options
List your home for rent
Find your next renter with Zillow Rental Manager. Plus, with online applications, you can quickly screen prospective tenants – for free.
Refinance and save
$1,349/mo
Est. payment
Refinancing to a lower rate could help reduce your monthly payments and save thousands over the life of the loan.
$1,349/mo
Est. payment
Explore your selling options
Work with a Zillow partner agent
Leverage their expertise and Zillow's premium Showcase listings to get your home seen by more buyers.
Get startedList with your own agent
Get your home in front of millions of buyers by listing it on Zillow.
Learn how to do itSell it yourself
Take full control of how buyers see your home on Zillow by listing For Sale by Owner (FSBO).
List your homeWhat's special
Florida room
Zillow last checked:
Listing updated:
Listed by:
Jonathan Minerick 888-400-2513,
HomeCoin.com 888-400-2513
Bought with:
Non Member-MLS
Buyer Representation Office
Source: OneKey® MLS as distributed by MLS GRID,MLS#: 1002219
Facts & features
Interior
Bedrooms & bathrooms
- Bedrooms: 3
- Bathrooms: 2
- Full bathrooms: 2
Primary bedroom
- Level: First
Bedroom 2
- Level: First
Bedroom 3
- Level: First
Primary bathroom
- Level: First
Living room
- Level: First
Heating
- Propane
Cooling
- Wall/Window Unit(s)
Appliances
- Included: Convection Oven, Dishwasher, Dryer, Electric Water Heater, Gas Cooktop, Refrigerator, Stainless Steel Appliance(s), Washer
- Laundry: Washer/Dryer Hookup, Inside
Features
- First Floor Bedroom, First Floor Full Bath, Beamed Ceilings, Ceiling Fan(s), Crown Molding, Entrance Foyer, Open Floorplan, Open Kitchen, Primary Bathroom, Storage, Walk Through Kitchen
- Flooring: Carpet, Laminate, Vinyl
- Windows: Double Pane Windows
- Attic: None
- Has fireplace: No
Interior area
- Total structure area: 1,448
- Total interior livable area: 1,248 sqft
Property
Parking
- Total spaces: 2
- Parking features: Driveway
- Has uncovered spaces: Yes
Features
- Levels: One
- Exterior features: Awning(s), Rain Gutters
- Has view: Yes
- View description: Neighborhood, Trees/Woods
Lot
- Features: Back Yard, Corner Lot, Front Yard
Details
- Additional structures: Shed(s)
- Parcel number: 94.4521.111
- Special conditions: None
Construction
Type & style
- Home type: MobileManufactured
- Architectural style: Ranch
- Property subtype: Manufactured Home, Residential
Materials
- Fiberglass Insulation, Vinyl Siding
- Foundation: Other
Condition
- Updated/Remodeled
- Year built: 1987
Utilities & green energy
- Sewer: Public Sewer
- Water: Public
- Utilities for property: Cable Connected, Electricity Connected, Phone Connected, Propane, Sewer Connected, Trash Collection Private
Community & HOA
Community
- Features: Clubhouse
- Senior community: Yes
HOA
- Has HOA: Yes
- Amenities included: Clubhouse, Maintenance Grounds, Other, Parking, Recreation Facilities
- Services included: Common Area Maintenance, Sewer, Snow Removal, Trash, Water
- HOA fee: $721 monthly
Location
- Region: Plattekill
Financial & listing details
- Price per square foot: $90/sqft
- Tax assessed value: $34,483
- Date on market: 5/22/2026
- Cumulative days on market: 112 days
- Listing agreement: Exclusive Agency
- Listing terms: Cash,Conventional,Other
- Electric utility on property: Yes
- Body type: Double Wide
Price history
| Date | Event | Price |
|---|---|---|
| 9/11/2026 | Sold | $112,500-1.7%$90/sqft |
Source:  OneKey® MLS as distributed by MLS GRID #1002219 Report a problem OneKey® MLS as distributed by MLS GRID #1002219 Report a problem | ||
| 7/30/2026 | Price change | $114,500-11.6%$92/sqft |
Source: OneKey® MLS as distributed by MLS GRID #1002219 Report a problem | ||
| 5/22/2026 | Listed for sale | $129,500$104/sqft |
Source: OneKey® MLS as distributed by MLS GRID #1002219 Report a problem | ||
Public tax history
| Year | Property taxes | Tax assessment |
|---|---|---|
| 2024 | -- | $20,000 |
| 2023 | -- | $20,000 |
| 2022 | -- | $20,000 |
| 2021 | -- | $20,000 |
| 2020 | -- | $20,000 |
| 2019 | -- | $20,000 |
| 2018 | -- | $20,000 |
| 2017 | $167 | $20,000 |
| 2016 | -- | $20,000 |
| 2015 | -- | $20,000 |
| 2014 | -- | $20,000 |
| 2013 | -- | $20,000 |
| 2011 | -- | $20,000 |
| 2010 | -- | $20,000 |
| 2009 | -- | $20,000 |
| 2008 | -- | $20,000 |
| 2007 | -- | $20,000 |
| 2006 | -- | $20,000 |
| 2005 | -- | $20,000 |
Find assessor info on the county website
Neighborhood: 12561
Nearby homes
- $228,8002 bd2 ba1.2k sqft4 Sugar Ln, New Paltz, NY 12561Off Market

- $34,483-- bd-- ba-- sqft17 Mele Ln, Plattekill, NY 12561Off Market
- $99,0003 bd2 ba1.3k sqft6 Cook Ln, Plattekill, NY 12561For Sale
- $1,107,938-- bd-- ba1.2k sqftSo Ohioville Rd, Plattekill, NY 12561Off Market
- $1,107,938-- bd-- ba768 sqftSo Ohioville Rd, Plattekill, NY 12561Off Market
- $1,107,938-- bd-- ba1.3k sqftSo Ohioville Rd, Plattekill, NY 12561Off Market
- $1,107,938-- bd-- ba1.6k sqftSo Ohioville Rd, Plattekill, NY 12561Off Market
- $1,107,938-- bd-- ba1.3k sqftSo Ohioville Rd, Plattekill, NY 12561Off Market
Nearby schools
GreatSchools rating
- 7/10Lenape Elementary SchoolGrades: 3-5Distance: 1.9 mi
- 9/10New Paltz Middle SchoolGrades: 6-8Distance: 4.3 mi
- 8/10New Paltz Senior High SchoolGrades: 9-12Distance: 2.9 mi
Schools provided by the listing agent
- Elementary: Lenape Elementary School
- Middle: New Paltz Middle School
- High: New Paltz Senior High School
Source: OneKey® MLS as distributed by MLS GRID. This data may not be complete. We recommend contacting the local school district to confirm school assignments for this home.
- New York
- Ulster County
- New Paltz
- 12561
- 21 Mele Lane
