Located just steps from the waterfront at beautiful Garfield Bay, this 4-bedroom, 3-bath Craftsman-style home offers over 2,600 square feet of thoughtfully designed living space in a peaceful North Idaho setting. The open-concept main level features rich hardwood floors, granite countertops with cabinet underlighting, a cozy gas fireplace, and an oversized main-floor bedroom with a private bath. Upstairs, the spacious primary suite is a true retreat, complete with a walk-in shower and jetted soaking tub. Nearly every window frames scenic mountain views, while the Trex deck provides lake views and an ideal space for outdoor relaxation. Enjoy frequent wildlife sightings and the calming sounds of a nearby creek. Additional features include dual furnaces, two hot water tanks with a recirculating pump for continuous hot water, a 2-car garage, and easy year-round access via country-maintained roads. Located minutes from the boat launch on Lake Pend Oreille and only 20 minutes to downtown Sandpoint, this property is perfectly suited as a full-time residence, vacation getaway, or income-producing rental.
Pending
Price cut: $50K (6/8)
$700,000
21 Midlake Dr, Sagle, ID 83860
4beds
3baths
2,664sqft
Single Family Residence
Built in 2009
7,405 Square Feet Lot
$678,000 Zestimate®
$263/sqft
$-- HOA
What's special
Cozy gas fireplaceWalk-in showerRich hardwood floorsOpen-concept main levelSpacious primary suiteJetted soaking tub
- 195 days |
- 174 |
- 5 |
Zillow last checked:
Listing updated:
Listed by:
Jolena Overland 208-255-8870,
PUREWEST REAL ESTATE,
Paul Reizen 208-610-1486
Source: SELMLS,MLS#: 20260037
Facts & features
Interior
Bedrooms & bathrooms
- Bedrooms: 4
- Bathrooms: 3
Primary bedroom
- Description: Spacious, South Facing With Views, En Suite
- Level: Third
Bedroom 2
- Description: Dual Closets, En Suite
- Level: Second
Bedroom 3
- Description: Bedroom Or Office
- Level: Third
Bedroom 4
- Description: East Facing Bedroom
- Level: Third
Bathroom 1
- Description: Primary En Suite, Dual Vanity, Bathtub
- Level: Second
Bathroom 2
- Description: Dual Vanity, Shower/Bathub
- Level: Second
Bathroom 3
- Description: Shower/Bathtub
- Level: Third
Dining room
- Description: Off of Kitchen, Open Concept, hardwood flrs
- Level: Second
Kitchen
- Description: Breakfast Bar, Granite Countertops,SS appliances
- Level: Second
Living room
- Description: Natural Light, Fireplace, Views, hardwood flrs
- Level: Second
Heating
- Fireplace(s), Propane
Appliances
- Included: Dishwasher, Dryer, Microwave, Range/Oven, Refrigerator, Washer
- Laundry: Second Level, Utility Sink, Cabinet/Storage
Features
- Pantry
- Basement: None
- Has fireplace: Yes
- Fireplace features: Built In Fireplace, Propane
Interior area
- Total structure area: 2,664
- Total interior livable area: 2,664 sqft
- Finished area above ground: 2,664
- Finished area below ground: 0
Video & virtual tour
Property
Parking
- Total spaces: 2
- Parking features: 2 Car Attached, Electricity
- Attached garage spaces: 2
Features
- Levels: Multi/Split
- Patio & porch: Covered
- Exterior features: Balcony
- Has view: Yes
- View description: Mountain(s)
Lot
- Size: 7,405 Square Feet
- Features: 10 to 15 Miles to City/Town, Level, Sloped, Southern Exposure
Details
- Parcel number: RP003380000180A
- Zoning description: Recreation
Construction
Type & style
- Home type: SingleFamily
- Property subtype: Single Family Residence
Materials
- Frame, Fiber Cement
- Foundation: Concrete Perimeter
- Roof: Composition
Condition
- Resale
- New construction: No
- Year built: 2009
Utilities & green energy
- Sewer: Community
- Water: Community
- Utilities for property: Electricity Connected, Natural Gas Connected
Community & HOA
HOA
- Has HOA: No
Location
- Region: Sagle
Financial & listing details
- Price per square foot: $263/sqft
- Tax assessed value: $1,009,080
- Annual tax amount: $3,936
- Date on market: 1/6/2026
- Listing terms: Cash, Conventional, FHA, VA Loan
- Electric utility on property: Yes
Estimated market value
$678,000
$644,000 - $712,000
$2,951/mo
Price history
| Date | Event | Price |
|---|---|---|
| 6/29/2026 | Pending sale | $700,000$263/sqft |
Source:  Coeur d'Alene MLS #26-208 Report a problem Coeur d'Alene MLS #26-208 Report a problem | ||
| 6/29/2026 | Listed for sale | $700,000$263/sqft |
Source: Coeur d'Alene MLS #26-208 Report a problem | ||
| 6/25/2026 | Pending sale | $700,000$263/sqft |
Source:  SELMLS #20260037 Report a problem SELMLS #20260037 Report a problem | ||
| 6/8/2026 | Price change | $700,000-6.7%$263/sqft |
Source: SELMLS #20260037 Report a problem | ||
| 1/6/2026 | Listed for sale | $750,000-3.2%$282/sqft |
Source: SELMLS #20260037 Report a problem | ||
| 11/14/2025 | Listing removed | $775,000$291/sqft |
Source: SELMLS #20252423 Report a problem | ||
| 10/13/2025 | Price change | $775,000-3.1%$291/sqft |
Source: Coeur d'Alene MLS #25-9575 Report a problem | ||
| 9/19/2025 | Listed for sale | $800,000$300/sqft |
Source: Coeur d'Alene MLS #25-9575 Report a problem | ||
| 9/3/2025 | Listing removed | $800,000$300/sqft |
Source: Coeur d'Alene MLS #25-5938 Report a problem | ||
| 8/18/2025 | Price change | $800,000-5.9%$300/sqft |
Source: Coeur d'Alene MLS #25-5938 Report a problem | ||
| 7/21/2025 | Price change | $850,000-1.4%$319/sqft |
Source: Coeur d'Alene MLS #25-5938 Report a problem | ||
| 6/28/2025 | Price change | $862,500-1.4%$324/sqft |
Source: Coeur d'Alene MLS #25-5938 Report a problem | ||
| 6/10/2025 | Listed for sale | $875,000+165.6%$328/sqft |
Source: Coeur d'Alene MLS #25-5938 Report a problem | ||
| 5/26/2018 | Sold | -- |
Source: Agent Provided Report a problem | ||
| 2/6/2018 | Listed for sale | $329,500-5.2%$124/sqft |
Source: CENTURY 21 RiverStone #20180234 Report a problem | ||
| 12/23/2017 | Listing removed | $347,500$130/sqft |
Source: CENTURY 21 RiverStone #20171535 Report a problem | ||
| 6/16/2017 | Listed for sale | $347,500-5.8%$130/sqft |
Source: CENTURY 21 RiverStone #20171535 Report a problem | ||
| 9/30/2015 | Listing removed | $369,000$139/sqft |
Source: CENTURY 21 RiverStone #20150558 Report a problem | ||
| 3/20/2015 | Listed for sale | $369,000$139/sqft |
Source: CENTURY 21 RiverStone #20150558 Report a problem | ||
Public tax history
| Year | Property taxes | Tax assessment |
|---|---|---|
| 2024 | $3,749 +34% | $1,009,080 +34.3% |
| 2023 | $2,797 -31.8% | $751,202 -8.5% |
| 2022 | $4,104 +1.7% | $821,391 +52.4% |
| 2021 | $4,034 +0.5% | $538,928 +9.2% |
| 2020 | $4,015 +2.1% | $493,622 +6.9% |
| 2019 | $3,931 | $461,651 +11.4% |
| 2018 | $3,931 +29% | $414,591 +22.6% |
| 2017 | $3,048 | $338,070 +6.3% |
| 2016 | -- | $318,070 |
| 2015 | -- | $318,070 -1.6% |
| 2014 | -- | $323,270 +413.1% |
| 2013 | -- | $63,000 +46.5% |
| 2012 | -- | $43,000 |
Find assessor info on the county website
Monthly payment
Est. payment
Payment breakdown
Explore the cost of this home by adjusting the details. Changes won't be saved.Climate risks
Neighborhood: 83860
Nearby schools
GreatSchools rating
- 8/10Sagle Elementary SchoolGrades: PK-6Distance: 5.3 mi
- 7/10Sandpoint Middle SchoolGrades: 7-8Distance: 8.1 mi
- 5/10Sandpoint High SchoolGrades: 9-12Distance: 8.1 mi
Schools provided by the listing agent
- Elementary: Sagle
- Middle: Sandpoint
- High: Sandpoint
Source: SELMLS. This data may not be complete. We recommend contacting the local school district to confirm school assignments for this home.
- $827,7003 bd3 ba2.1k sqft25 Midlake Dr, Sagle, ID 83860Off Market
- $664,5004 bd3 ba2.3k sqft1049 Garfield Bay Rd, Sagle, ID 83860Off Market

- $487,7003 bd2 ba1.3k sqft40 Hines View Rd, Sagle, ID 83860Off Market
- $515,4003 bd2 ba1.9k sqft31 Midlake Dr, Sagle, ID 83860Off Market
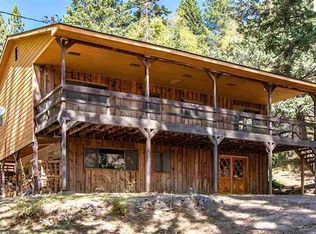
- $62,5001 bd1 ba273 sqft20 Hines View Rd, Sagle, ID 83860Off Market
- $263,200-- bd-- ba-- sqft20 Hines View Rd, Sagle, ID 83860Off Market
- $164,220-- bd-- ba-- sqft37 Midlake Dr, Sagle, ID 83860Off Market
- $675,5006 bd4 ba4k sqftHines View Rd, Sagle, ID 83860Off Market
A local agent can set up tours, give advice and negotiate with sellers.
Similar homes
- $799,0005 bd3 ba2.5k sqft181 Spring View Ln, Sagle, ID 83860For Sale
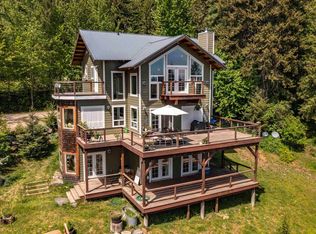
 MLS ID #20261212, Leigh Mire, CENTURY 21 RIVERSTONE. SELMLS
 - $775,0004 bd3 ba3.6k sqft438 Davis Rd, Sagle, ID 83860For Sale
 MLS ID #20261701, Abby Helander, eXp REALTY LLC. SELMLS
 - $876,0003 bd2 ba2.4k sqft101 Spring View Ln, Sagle, ID 83860For Sale
 MLS ID #20260406, Vilma Mcdaniel, CENTURY 21 RIVERSTONE. SELMLS
 - $679,0003 bd3 ba1.8k sqft1169 Algoma Spur, Sagle, ID 83860For Sale
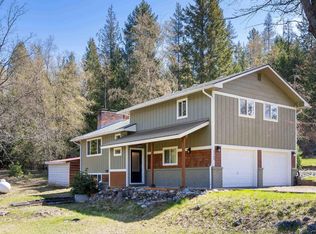 MLS ID #20260907, Jackie Suarez, CENTURY 21 RIVERSTONE. SELMLS
 - $679,0003 bd3 ba1.8k sqft1169 Algoma Spur Rd, Sagle, ID 83860For SaleMLS ID #26-3906, Jackie Suarez, CENTURY 21 RiverStone. Coeur d'Alene MLS
- $789,5004 bd3 ba2.6k sqft52 Robin Dr, Sagle, ID 83860For SaleMLS ID #20260910, Doug Gunter, TOMLINSON SOTHEBY`S INTL. REAL. SELMLS
- $859,0004 bd3 ba3k sqft1446 Sagle Creek Rd, Sagle, ID 83860For SaleMLS ID #26-7196, Marcus Butler, CENTURY 21 Beutler & Associates. Coeur d'Alene MLS
- $585,0004 bd2 ba2.2k sqft311 Lafayes Way, Sagle, ID 83860For SaleMLS ID #20260979, Carol Curtis, CENTURY 21 RIVERSTONE. SELMLS
- $899,0004 bd3 ba3.2k sqft405 Brisboys Rd, Sagle, ID 83860For SaleMLS ID #20260981, Sydney Icardo, CENTURY 21 RIVERSTONE. SELMLS
- $690,0002 bd2 ba1.8k sqft2760 S Sagle Rd, Sagle, ID 83860For SaleMLS ID #26-3603, Nick C Amorin, NextHome 365 Realty. Coeur d'Alene MLS
- $775,0004 bd2 ba2.4k sqft1205 Wooded Acres Dr, Sagle, ID 83860For SaleMLS ID #20260287, Ryan Schuster, KELLY RIGHT REAL ESTATE OF IDAHO. SELMLS
- $594,5004 bd2 ba1.5k sqft202 Fry Creek Rd, Sagle, ID 83860For SaleMLS ID #20261054, Jen Lenz, CENTURY 21 RIVERSTONE. SELMLS
- $665,0003 bd2 ba1.7k sqft443 Herrmann Lake Rd, Sagle, ID 83860For SaleMLS ID #26-6989, Kevin Scherer, Berkshire Hathaway HomeServices Jacklin Real Estate. Coeur d'Alene MLS
- $850,0006 bd3 ba2.5k sqft74 Omaha Way, Sagle, ID 83860For SaleMLS ID #20261041, Teague Mullen, REALM PARTNERS, LLC. SELMLS
- $995,0003 bd3 ba2.2k sqft88 Cedarwood Ln, Sagle, ID 83860For SaleMLS ID #20261182, Michelle Sadewic, CENTURY 21 RIVERSTONE. SELMLS
- $699,0003 bd2 ba1.6k sqft149 Idyllwild Rd, Sagle, ID 83860For SaleMLS ID #20261713, Tyler Wagner, KELLER WILLIAMS REALTY. SELMLS
- $699,0004 bd2 ba2k sqft231 S 4th Ave, Sandpoint, ID 83864For SaleMLS ID #20260366, Jake Humble, eXp REALTY LLC. SELMLS
- $565,0003 bd2 ba2k sqft2206 Gypsy Bay Rd, Sagle, ID 83860For SaleMLS ID #20261528, Christopher K. Chambers, TOMLINSON SOTHEBY`S INTL. REAL. SELMLS
- $769,0004 bd3 ba2.3k sqft290 Syringa Heights Rd, Sandpoint, ID 83864For SaleMLS ID #20261509, Charesse Moore, EVERGREEN REALTY. SELMLS
- $625,0004 bd3 ba2.3k sqft883 Mountain View Rd, Clark Fork, ID 83811For SaleMLS ID #26-4550, Benjamin Scott Geanetta, REAL BROKER LLC. Coeur d'Alene MLS
