Picturesque One-Level Living in Central Valley
Conveniently located on a quiet street in the charming hamlet of Central Valley, this brick-faced ranch is the epitome of turn-key perfection. From the flawlessly manicured grounds to the immaculate interior, it is clear that every detail of this home has been meticulously maintained.
The main level boasts gleaming hardwood floors, bright and neutrally painted bedrooms, and a custom kitchen complete with a stylish coffee bar and breakfront. Significant capital improvements offer ultimate peace of mind, including a replaced roof, updated windows, and a state-of-the-art oil tank.
Downstairs, the finished lower level functions as an incredible extension of the home, featuring a spacious family room anchored by a cozy brick gas fireplace—perfect for large gatherings. An updated full bath and dedicated laundry room complete this versatile space. Outside, an extended driveway and garage comfortably accommodate five or more vehicles.
Enjoy the ease of municipal water, sewer, and local sidewalks. Skip the car and walk to the vibrant Woodbury Recreation Center and pool, while benefiting from top-rated schools and effortless commuter highway access. Elegant, practical, and completely move-in ready.
For sale
$549,900
21 Midland Avenue, Central Valley, NY 10917
3beds
1,254sqft
Single Family Residence, Residential
Built in 1953
0.46 Acres Lot
$-- Zestimate®
$439/sqft
$-- HOA
What's special
Brick-faced ranchFinished lower levelImmaculate interiorStylish coffee barDedicated laundry roomCozy brick gas fireplaceExtended driveway
- 21 days |
- 718 |
- 50 |
Zillow last checked:
Listing updated:
Listed by:
Howard Hanna Rand Realty 845-928-9691,
Theresa Budich 845-928-9691
Source: OneKey® MLS as distributed by MLS GRID,MLS#: 1018592
Facts & features
Interior
Bedrooms & bathrooms
- Bedrooms: 3
- Bathrooms: 2
- Full bathrooms: 2
Bedroom 1
- Description: hardwood floors
- Level: First
Bedroom 2
- Description: hardwood floors
- Level: First
Bedroom 3
- Description: hardwood floors
- Level: First
Bathroom 1
- Description: Totally renovated bath
- Level: First
Bonus room
- Level: Basement
Family room
- Description: with brick fireplace
- Level: Basement
Kitchen
- Description: with a large eating area and custom cabinetry with breakfront and tile floor
- Level: First
Laundry
- Level: Basement
Living room
- Description: Hardwood floors and sunny
- Level: First
Living room
- Description: With brick fireplace and hardwood floors
- Level: First
Heating
- Oil
Cooling
- Central Air
Appliances
- Included: Dishwasher, Dryer, Electric Range, Microwave, Refrigerator, Washer
- Laundry: Washer/Dryer Hookup
Features
- First Floor Bedroom, First Floor Full Bath, Breakfast Bar, Eat-in Kitchen, Formal Dining, Granite Counters, Open Kitchen, Storage
- Basement: Finished,Full
- Attic: Scuttle
Interior area
- Total structure area: 1,254
- Total interior livable area: 1,254 sqft
Property
Parking
- Total spaces: 7
- Parking features: Driveway, Garage, Garage Door Opener, Oversized, Parking Lot, Private
- Garage spaces: 1
- Carport spaces: 6
- Has uncovered spaces: Yes
Accessibility
- Accessibility features: Accessible Central Living Area
Lot
- Size: 0.46 Acres
- Features: Back Yard, Front Yard, Hilly, Landscaped, Near Public Transit, Near School, Near Shops, Private, Secluded
- Residential vegetation: Partially Wooded
Details
- Additional structures: Shed(s)
- Parcel number: 3358092270000005031.0000000
- Special conditions: None
Construction
Type & style
- Home type: SingleFamily
- Architectural style: Ranch
- Property subtype: Single Family Residence, Residential
Materials
- Brick, Fiberglass Insulation, Frame, Vinyl Siding
Condition
- Actual
- Year built: 1953
Utilities & green energy
- Sewer: Public Sewer
- Water: Public
- Utilities for property: Cable Connected, Electricity Connected, Sewer Connected, Trash Collection Public
Community & HOA
HOA
- Has HOA: No
Location
- Region: Central Valley
Financial & listing details
- Price per square foot: $439/sqft
- Tax assessed value: $103,000
- Annual tax amount: $10,480
- Date on market: 6/29/2026
- Cumulative days on market: 21 days
- Listing agreement: Exclusive Right To Sell
- Electric utility on property: Yes
Estimated market value
Not available
Estimated sales range
Not available
Not available
Price history
| Date | Event | Price |
|---|---|---|
| 6/29/2026 | Listed for sale | $549,900+74.6%$439/sqft |
Source:  OneKey® MLS as distributed by MLS GRID #1018592 Report a problem OneKey® MLS as distributed by MLS GRID #1018592 Report a problem | ||
| 2/18/2011 | Sold | $315,000-7.3%$251/sqft |
Source: Public Record Report a problem | ||
| 10/17/2010 | Listed for sale | $339,900$271/sqft |
Source: ARC Realty # 1 in Sales #497541 Report a problem | ||
Public tax history
| Year | Property taxes | Tax assessment |
|---|---|---|
| 2025 | -- | $103,000 |
| 2024 | -- | $103,000 |
| 2023 | -- | $103,000 |
| 2022 | -- | $103,000 |
| 2021 | -- | $103,000 |
| 2020 | -- | $103,000 -5.4% |
| 2019 | -- | $108,825 |
| 2018 | -- | $108,825 |
| 2017 | $9,172 | $108,825 -8.6% |
| 2016 | -- | $119,100 |
| 2015 | -- | $119,100 |
| 2014 | -- | $119,100 |
| 2013 | -- | $119,100 |
| 2012 | -- | $119,100 |
| 2011 | -- | $119,100 |
| 2010 | -- | $119,100 |
| 2009 | -- | $119,100 |
| 2007 | -- | $119,100 |
| 2006 | -- | $119,100 |
Find assessor info on the county website
Monthly payment
Climate risks
Neighborhood: 10917
Nearby schools
GreatSchools rating
- 4/10Central Valley SchoolGrades: 2-5Distance: 0.3 mi
- 5/10Monroe Woodbury Middle SchoolGrades: 6-8Distance: 0.5 mi
- 6/10Monroe Woodbury High SchoolGrades: 9-12Distance: 0.4 mi
Schools provided by the listing agent
- Elementary: Central Valley Elementary School
- Middle: Monroe-Woodbury High School
- High: Monroe-Woodbury High School
Source: OneKey® MLS as distributed by MLS GRID. This data may not be complete. We recommend contacting the local school district to confirm school assignments for this home.
- $483,7003 bd2 ba1.7k sqft17 Midland Ave, Central Valley, NY 10917Off Market
- $496,5003 bd2 ba1.5k sqft27 Midland Ave, Central Valley, NY 10917Off Market
- $620,5005 bd3 ba2.8k sqft13 Midland Ave, Central Valley, NY 10917Off Market
- $696,0005 bd3 ba3k sqft26 Buena Vista Ter, Central Valley, NY 10917Off Market
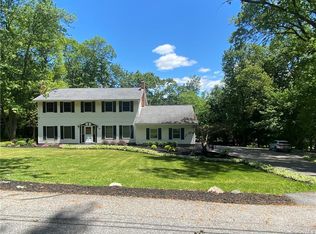
- $552,9003 bd2 ba1.7k sqft30 Buena Vista Ter, Central Valley, NY 10917Off Market
- $471,4004 bd2 ba1.9k sqft31 Midland Ave, Central Valley, NY 10917Off Market
- $464,9003 bd2 ba1.1k sqft28 Midland Ave, Central Valley, NY 10917Off Market
- $650,0004 bd4 ba2.2k sqft18 Midland Ave, Central Valley, NY 10917Sold
A local agent can set up tours, give advice and negotiate with sellers.
Similar homes
- $615,0003 bd3 ba1.8k sqft93 Dunderberg Road, Central Valley, NY 10917For Sale

 MLS ID #988574, Karin Poggio, Listing by: HomeSmart Homes & Estates. OneKey® MLS as distributed by MLS GRID
 - $550,0003 bd3 ba1.6k sqft249 Ridge Road, Highland Mills, NY 10930For Sale
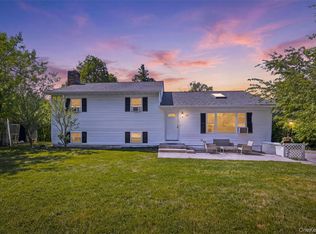 MLS ID #1020871, Joseph Rosenfeld, Listing by: Flag Realty Group. OneKey® MLS as distributed by MLS GRID
 - $579,9993 bd2 ba1.4k sqft18 Valley Drive, Salisbury Mills, NY 12577For Sale
 MLS ID #1027894, Alexander Fayn, Listing by: Prominent Properties Sotheby's. OneKey® MLS as distributed by MLS GRID
 - $525,0003 bd2 ba1.6k sqft8 Roberts Drive, Monroe, NY 10950For Sale
 MLS ID #996050, Moses Schreiber, Listing by: MS Realty Group USA, Inc. OneKey® MLS as distributed by MLS GRID
 - $434,0003 bd1 ba1.3k sqft14 Marc Terrace, Monroe, NY 10950For SaleMLS ID #965884, Todd Jennings, Listing by: Keller Williams Realty. OneKey® MLS as distributed by MLS GRID
- $579,0003 bd2 ba1.6k sqft152 Highland Avenue, Monroe, NY 10950For SaleMLS ID #1021151, Aja R. Deming, Listing by: Krumpfer Realty Group, LLC. OneKey® MLS as distributed by MLS GRID
- $519,0003 bd3 ba1.7k sqft25 Hollis Street, Highland Mills, NY 10930For SaleMLS ID #980731, Theodore Wells, Listing by: OverSouth LLC. OneKey® MLS as distributed by MLS GRID
- $599,0003 bd3 ba1.8k sqft29 Olympus Road, Highland Mills, NY 10930For SaleMLS ID #1005423, Maurice Duarte, Listing by: Howard Hanna Rand Realty. OneKey® MLS as distributed by MLS GRID
- $599,9003 bd2 ba1.2k sqft9 Gallows Hill Road, Cortlandt Manor, NY 10567For SaleMLS ID #1026594, Dawne Salamone, Listing by: Exit Realty Connections. OneKey® MLS as distributed by MLS GRID
- $545,0003 bd2 ba1.5k sqft11 Claire Ann Drive, Warwick, NY 10990For SaleMLS ID #1014682, Michael A. Scimeca, Listing by: Howard Hanna Rand Realty. OneKey® MLS as distributed by MLS GRID
- $549,9994 bd2 ba1.5k sqft9 Walter Drive, Stony Point, NY 10980For SaleMLS ID #1000773, Brenda M Santos, Listing by: Howard Hanna Rand Realty. OneKey® MLS as distributed by MLS GRID
- $547,5004 bd3 ba1.5k sqft584 Shore Drive, New Windsor, NY 12553For SaleMLS ID #1009591, Justin D. Phillips, Listing by: United RE Hudson Valley Edge. OneKey® MLS as distributed by MLS GRID
- $449,0003 bd2 ba1k sqft30 Olympus Road, Highland Mills, NY 10930For SaleMLS ID #1007229, Dawn Francese, Listing by: Howard Hanna Rand Realty. OneKey® MLS as distributed by MLS GRID
- $614,9003 bd2 ba1.3k sqft22 Knollwood Road, Cortlandt Manor, NY 10567For SaleMLS ID #1020789, Judith Hermesch, Listing by: Coldwell Banker Realty. OneKey® MLS as distributed by MLS GRID
- $524,9983 bd2 ba1.7k sqft19 Congress Drive, Washingtonville, NY 10992For SaleMLS ID #1004322, Olivia Cappelli, Listing by: Donna Ruffino Realty Corp. OneKey® MLS as distributed by MLS GRID
- $539,9003 bd2 ba1.6k sqft181 Stony Ford Road, Middletown, NY 10941For SaleMLS ID #1016194, Rana Ali, Listing by: eXp Realty. OneKey® MLS as distributed by MLS GRID
- $674,9003 bd3 ba1.8k sqft289 Seven Springs Mountain Road, Monroe, NY 10950For SaleMLS ID #995300, Meyer Stoessel, Listing by: Keller Williams Hudson Valley. OneKey® MLS as distributed by MLS GRID
- $619,9993 bd2 ba1.4k sqft7 Tamarac Lane, Stony Point, NY 10980For SaleMLS ID #964376, Daniel P Neil, Listing by: Field Pointe Realty LLC. OneKey® MLS as distributed by MLS GRID
- $560,0003 bd1 ba1.5k sqft87 Capt Shankey Drive, Garnerville, NY 10923For SaleMLS ID #972230, Michael Addeo, Listing by: Ellis Sotheby's Intl Realty. OneKey® MLS as distributed by MLS GRID
- $449,9003 bd2 ba1.3k sqft4 Ram Road, Salisbury Mills, NY 12577For SaleMLS ID #1015346, Celina I Rofer, Listing by: Howard Hanna Rand Realty. OneKey® MLS as distributed by MLS GRID
